Anne Brown
REALTOR®


BEDS4
BATHS2 full 1 partial
SQUARE FEET1,643
MLS#202547743
STATUSPending
PROPERTY TYPEResidential - Single Family
SUBDIVISIONFalcons Nest
SCHOOLFairfield Community Schools
Property Description
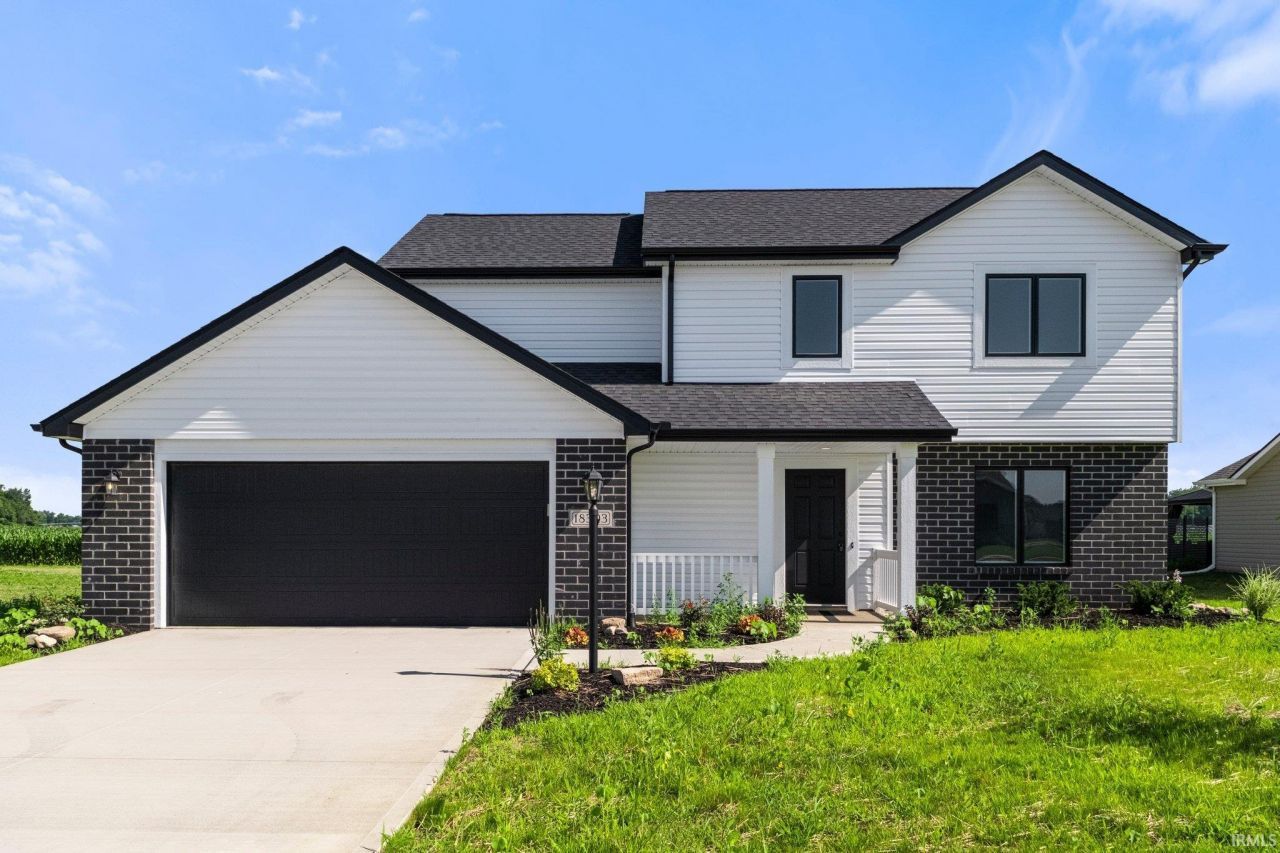
Don't miss out on this brand new home by Granite Ridge Builders. A custom kitchen with a 4-foot island, breakfast bar, and quartz countertops is ideal for preparing meals and gathering with loved ones. The primary bedroom suite complete with a private bathroom and a walk-in closet and located close to the other bedrooms. A versatile flex room located off the kitchen, perfect for a home office, playroom, or den. The two car garage has hybrid polymer floor coating, adding durability and style. The open patio provides an inviting space to relax outdoors.
Property Features
Property Type: Residential - Single Family
Basement: Slab
Cooling: Central Air
Days on Market: 238
Garage: 2 car attached
Heating: Forced Air
Lot Size: 0.19 Acres
Stories: 2.0
Taxes: $649
Year Built: 2025
Feature Descriptions
Above Grade Finished SQFT: 1643
Amenities: Breakfast Bar, Closet(s) Walk-in, Countertops-Laminate, Countertops-Stone, Detector-Carbon Monoxide, Detector-Smoke, Disposal, Dryer Hook Up Gas/Elec, Foyer Entry, Garage Door Opener, Kitchen Island, Open Floor Plan, Patio Open, Range/Oven Hk Up Gas/Elec, Custom Cabine
Exterior: Brick, Vinyl
Garage SQFT: 484
HOA Fees($): $170/ Annually
Lot: Level
Lot Dimensions: 75x112
Number of Rooms: 8
Sale Inclusions: Dishwasher, Microwave, Range-Gas, Water Heater Gas
Sewer: Public
Total Finished SQFT: 1643
Water: Well
Room Sizes
Bedroom 1: 16x12 Level - Upper
Bedroom 2: 10x10 Level - Upper
Bedroom 3: 11x10 Level - Upper
Bedroom 4: 14x10 Level - Upper
Breakfast Room: 12x10 Level - Main
Den: 10x9 Level - Main
Kitchen: 12x8 Level - Main
Living Room: 20x13 Level - Main
Laundry: 6x6 Level - Main
Local Schools
High School: Fairfield Jr/Sr
Middle School: Fairfield Jr/Sr
Elementary School: New Paris
School District: Fairfield Community Schools
Listed By / Shown By
Listed By
Agency Name: CENTURY 21 Bradley Realty, Inc
Agency Contact: Off: 260-399-1177
Agent Name: Elizabeth Urschel

Shown By
Agent Name: Anne Brown
Agent Phone: (574) 238-1304

IDX information is provided exclusively for consumers’ personal, non-commercial use and may not be used for any purpose other than to identify prospective properties consumers may be interested in purchasing. Data is deemed reliable but is not guaranteed accurate by the MLS
Estimate Your Payment
Estimated Payment
$ 1,579.89 per month $1,426.67 Principal & Interest $54.08 Property Tax $99.14 Homeowner's InsuranceChange Payment Information


Privacy Policy / DMCA Notice / ADA Accessibility


This site is hosted, designed and copyright
© 1994 - 2026 by
Delta Media Group, Inc. -- Patent Pending --
Agency License Information: RC10300005