Anne Brown
REALTOR®


BEDS5
BATHS3 full
SQUARE FEET2,735
MLS#202615433
STATUSPending
PROPERTY TYPEResidential - Single Family
SUBDIVISIONEmerald Chase
SCHOOLMiddlebury Community Schools
Property Description
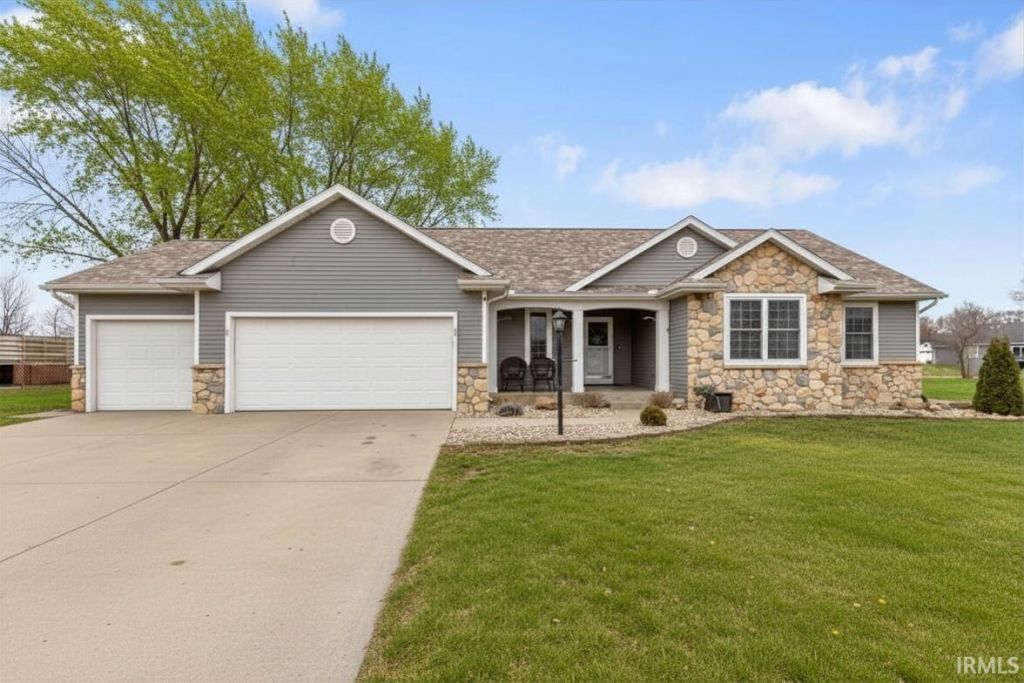
Immaculate and move-in ready, this spacious 5-bedroom, 3-bath home in desirable Emerald Downs offers the perfect blend of comfort, style, and functionality. Built in 2005 with an inviting open-concept layout, the home has been thoughtfully updated over the years, including a new furnace in 2025, roof replaced in past 2 years, beautifully updated bathrooms, and granite countertops. The main level features a convenient primary suite with a walk-in closet and double vanity, along with a main floor laundry room complete with washer and dryer. The kitchen is designed for both everyday living and entertaining, offering a breakfast bar, large pantry, and abundant cabinetry. The finished lower level provides additional living space, a full bathroom, and a bonus room?ideal for a home office, gym, or guest space. Car enthusiasts and hobbyists will appreciate the heated 3-car garage with ample workspace. Outside, enjoy a large irrigated yard with low-maintenance landscaping that stays beautiful all season long.
Property Features
Property Type: Residential - Single Family
Basement: Yes
Basement: Full Basement, Partially Finished
Cooling: Central Air
Days on Market: 28
Garage: 3 car attached
Heating: Gas, Forced Air
Lot Size: 0.34 Acres
Stories: 1.0
Taxes: $2,796
Year Built: 2005
Feature Descriptions
Above Grade Finished SQFT: 1535
Below Grade Finished SQFT: 1200
Exterior: Vinyl
Garage SQFT: 720
HOA Fees($): $100/ Annually
Lot: Irregular, Level
Lot Dimensions: 85 X 176
Number of Rooms: 12
Sale Inclusions: Dishwasher, Microwave, Refrigerator, Washer, Dryer-Gas, Range-Electric
Sewer: Septic
Total Finished SQFT: 2735
Water: Well
Room Sizes
Bedroom 1: 14x12 Level - Main
Bedroom 2: 10x11 Level - Main
Bedroom 3: 10x11 Level - Main
Bedroom 4: 14x9 Level - Lower
Bedroom 5: 12x10 Level - Lower
Dining Room: 13x12 Level - Main
Family Room: 30x20 Level - Main
Kitchen: 18x11 Level - Main
Living Room: 16x16 Level - Main
Local Schools
High School: Northridge
Middle School: Northridge
Elementary School: Jefferson
School District: Middlebury Community Schools
Listed By / Shown By
Listed By
Agency Name: Berkshire Hathaway HomeServices Elkhart
Agency Contact: Office: 574-293-1010
Agent Name: Lisa Schrock

Shown By
Agent Name: Anne Brown
Agent Phone: (574) 238-1304

IDX information is provided exclusively for consumers’ personal, non-commercial use and may not be used for any purpose other than to identify prospective properties consumers may be interested in purchasing. Data is deemed reliable but is not guaranteed accurate by the MLS
Estimate Your Payment
Estimated Payment
$ 2,230.60 per month $1,867.81 Principal & Interest $233.00 Property Tax $129.79 Homeowner's InsuranceChange Payment Information


Privacy Policy / DMCA Notice / ADA Accessibility


This site is hosted, designed and copyright
© 1994 - 2026 by
Delta Media Group, Inc. -- Patent Pending --
Agency License Information: RC10300005