Anne Brown
REALTOR®


BEDS3
BATHS2 full
SQUARE FEET2,509
MLS#202625050
STATUSPending
PROPERTY TYPEResidential - Single Family
SUBDIVISIONJefferson Ridge
SCHOOLMiddlebury Community Schools
Property Description
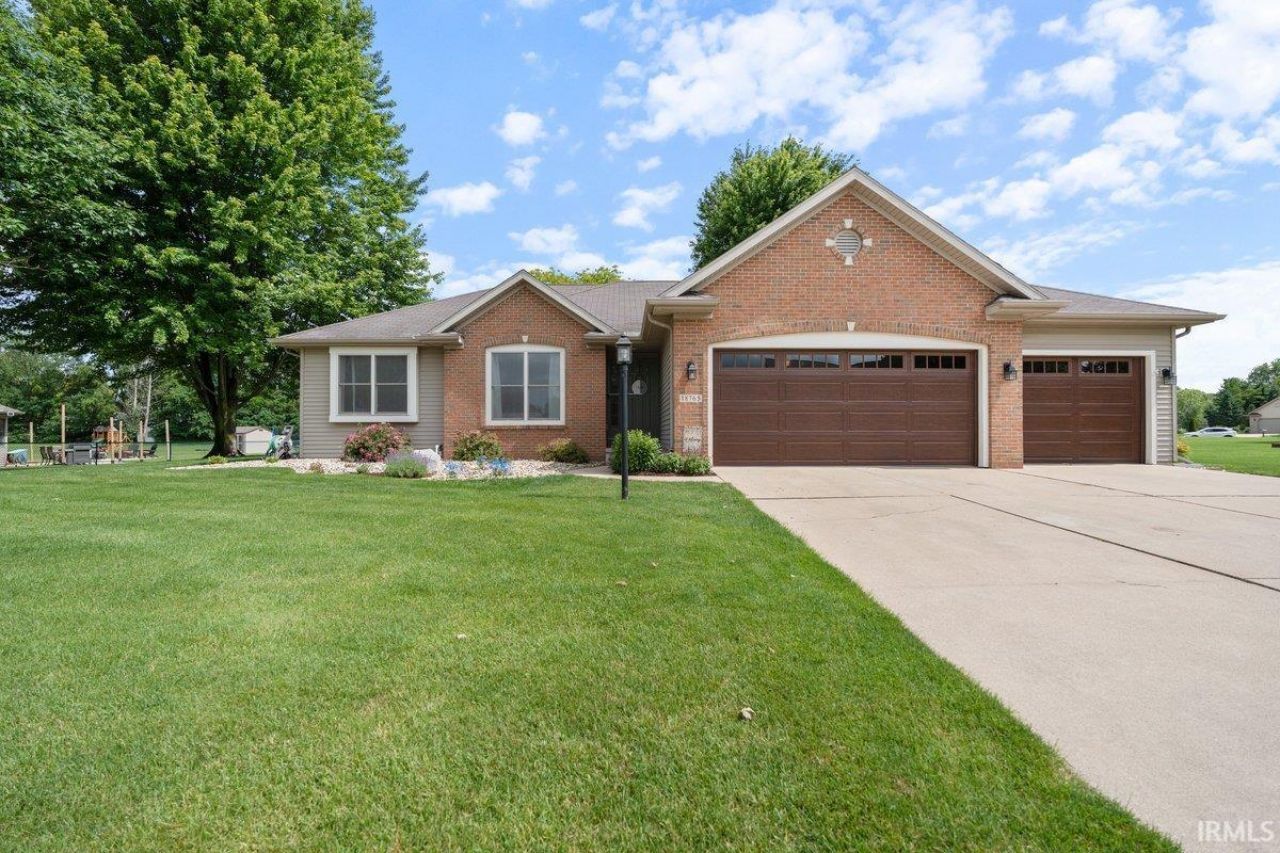
BEAUTIFULLY MAINTAINED, 1 owner home, built by Team Constructionin a highly desirable, centrally located neighborhood! Features 1,660 SF on the main level plus a partially finished lower level, offering plenty of space home boasts 3 Beds/2 Baths! Master bedroom has laundry shoot. to lower level laundry. Enjoy a beautiful, well landscaped and manicured yard with a large pergala?perfect for relaxing. All appliances stay including washer and dryer! Updates include new garage doors and paint. Don't miss this opportunity for established comfort! Ready for you to move right in and enjoy!
Property Features
Property Type: Residential - Single Family
Basement: Yes
Basement: Full Basement, Partially Finished
Cooling: Central Air
Days on Market: 34
Fireplaces: 1
Garage: 3 car attached
Heating: Gas, Forced Air
Home Style: Ranch
Lot Size: 0.61 Acres
Roof Type: Asphalt, Shingle
Stories: 1.0
Taxes: $2,615
Year Built: 2004
Feature Descriptions
Above Grade Finished SQFT: 1434
Amenities: Breakfast Bar, Countertops-Laminate, Detector-Smoke, Foyer Entry, Garage Door Opener, Tub/Shower Combination, Main Level Bedroom Suite, Sump Pump
Below Grade Finished SQFT: 1075
Exterior: Brick, Vinyl
Fireplace: Living/Great Rm, Electric
Garage SQFT: 704
HOA Fees($): $150/ Annually
Location: Rural Subdivision
Lot: Irregular, Level, Planned Unit Development, 0-2.9999
Lot Dimensions: irregular
Number of Rooms: 8
Sale Inclusions: Dishwasher, Microwave, Refrigerator, Cooktop-Gas, Oven-Gas, Range-Gas, Water Heater Gas
Sewer: Septic
Total Finished SQFT: 2509
Water: Well
Room Sizes
Bedroom 1: 10x11 Level - Main
Bedroom 2: 12x12 Level - Main
Bedroom 3: 10x12 Level - Main
Local Schools
High School: Northridge
Middle School: Northridge
Elementary School: Jefferson
School District: Middlebury Community Schools
Listed By / Shown By
Listed By
Agency Name: Assurance Property Management & Realty Inc
Agency Contact: Cell: 574-320-3300
Agent Name: Michelle Tucker

Shown By
Agent Name: Anne Brown
Agent Phone: (574) 238-1304

IDX information is provided exclusively for consumers’ personal, non-commercial use and may not be used for any purpose other than to identify prospective properties consumers may be interested in purchasing. Data is deemed reliable but is not guaranteed accurate by the MLS
Estimate Your Payment
Estimated Payment
$ 1,901.29 per month $1,574.00 Principal & Interest $217.92 Property Tax $109.38 Homeowner's InsuranceChange Payment Information


Privacy Policy / DMCA Notice / ADA Accessibility


This site is hosted, designed and copyright
© 1994 - 2026 by
Delta Media Group, Inc. -- Patent Pending --
Agency License Information: RC10300005