Anne Brown
REALTOR®


BEDS4
BATHS2 full
SQUARE FEET2,687
MLS#202627046
STATUSPending
PROPERTY TYPEResidential - Single Family
SCHOOLGoshen Community Schools
Property Description
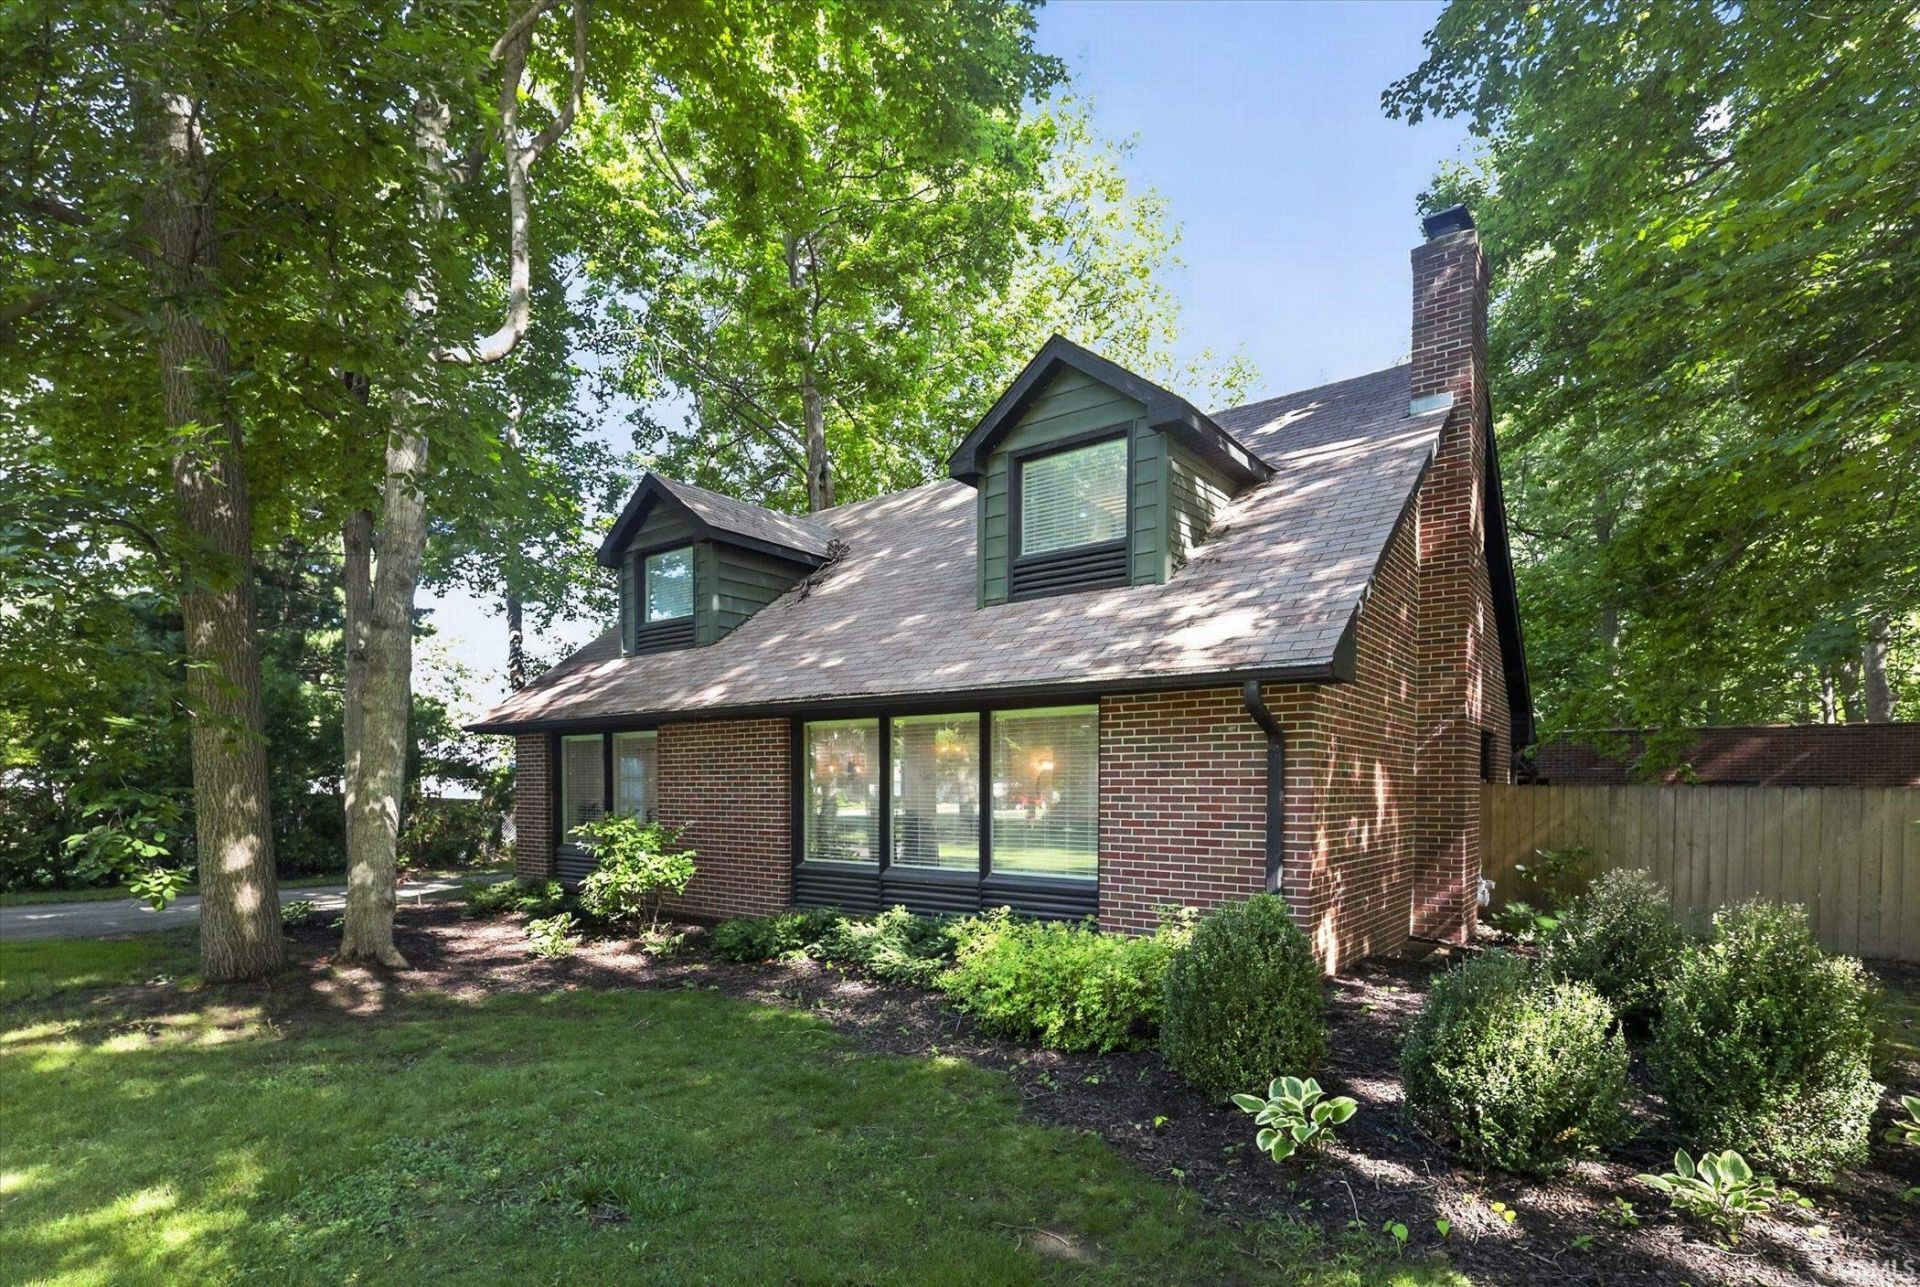
Welcome home to this beautiful, ALL BRICK, 4-bedroom, 2-bath property nestled on nearly an acre (0.9 acres) of mature, tree-lined land. Offering the perfect blend of privacy and convenience, this charming home features spacious living areas filled with natural light, an open kitchen with white cabinetry, ample counter space, and a large center island that's ideal for gatherings. The generous living room flows seamlessly into the dining area, while four well-sized bedrooms provide flexibility for bedrooms and/or a home office. The finished lower level offers additional living space perfect for a recreation room, media room, home gym, and laundry. Step outside to enjoy the peaceful backyard surrounded by mature trees, offering plenty of room for entertaining, gardening, pets, or simply relaxing in your own private retreat. With nearly an acre of property, there's endless potential to enjoy the outdoors while still being conveniently located near shopping, dining, schools, and major roadways. This move-in-ready home combines stylish features, abundant living space, and an exceptional lot size?making it a rare opportunity you won't want to miss. Schedule your private showing today!
Property Features
Property Type: Residential - Single Family
Basement: Full Basement, Finished
Basement: Yes
Cooling: Central Air
Days on Market: 20
Garage: 2
Heating: Gas, Forced Air
Home Style: Traditional
Lot Size: 0.9 Acres
Roof Type: Shingle
Stories: 1.5
Taxes: $2,930
Year Built: 1950
Feature Descriptions
Above Grade Finished SQFT: 1807
Amenities: Dryer Hook Up Electric, Eat-In Kitchen, Garage Door Opener, Kitchen Island, Landscaped, Patio Covered, Range/Oven Hook Up Gas
Below Grade Finished SQFT: 880
Exterior: Brick
Garage SQFT: 400
Location: City/Town/Suburb
Lot: Level, Partially Wooded, 0-2.9999
Lot Dimensions: 400x100
Number of Rooms: 11
Sale Inclusions: Dishwasher, Microwave, Refrigerator, Range-Gas, Water Heater Gas
Sewer: City
Total Finished SQFT: 2687
Water: Well
Room Sizes
Bedroom 1: 13x12 Level - Main
Bedroom 2: 12x11 Level - Upper
Bedroom 3: 11x10 Level - Upper
Bedroom 4: 10x9 Level - Upper
Dining Room: 17x9 Level - Main
Family Room: 30x15 Level - Lower
Kitchen: 22x11 Level - Main
Living Room: 17x13 Level - Basement
Laundry: 10x9 Level - Lower
Local Schools
High School: Goshen
Middle School: Goshen
Elementary School: Model
School District: Goshen Community Schools
Listed By / Shown By
Listed By
Agency Name: Berkshire Hathaway HomeServices Elkhart
Agency Contact: Office: 574-293-1010
Agent Name: Craig Culver

Shown By
Agent Name: Anne Brown
Agent Phone: (574) 238-1304

IDX information is provided exclusively for consumers’ personal, non-commercial use and may not be used for any purpose other than to identify prospective properties consumers may be interested in purchasing. Data is deemed reliable but is not guaranteed accurate by the MLS
Estimate Your Payment
Estimated Payment
$ 1,658.20 per month $1,322.16 Principal & Interest $244.17 Property Tax $91.88 Homeowner's InsuranceChange Payment Information


Privacy Policy / DMCA Notice / ADA Accessibility


This site is hosted, designed and copyright
© 1994 - 2026 by
Delta Media Group, Inc. -- Patent Pending --
Agency License Information: RC10300005