Anne Brown
REALTOR®


BEDS2
BATHS1 full
SQUARE FEET1,548
MLS#202628904
STATUSListed Coming Soon
PROPERTY TYPEResidential - Single Family
SCHOOLGoshen Community Schools
Property Description
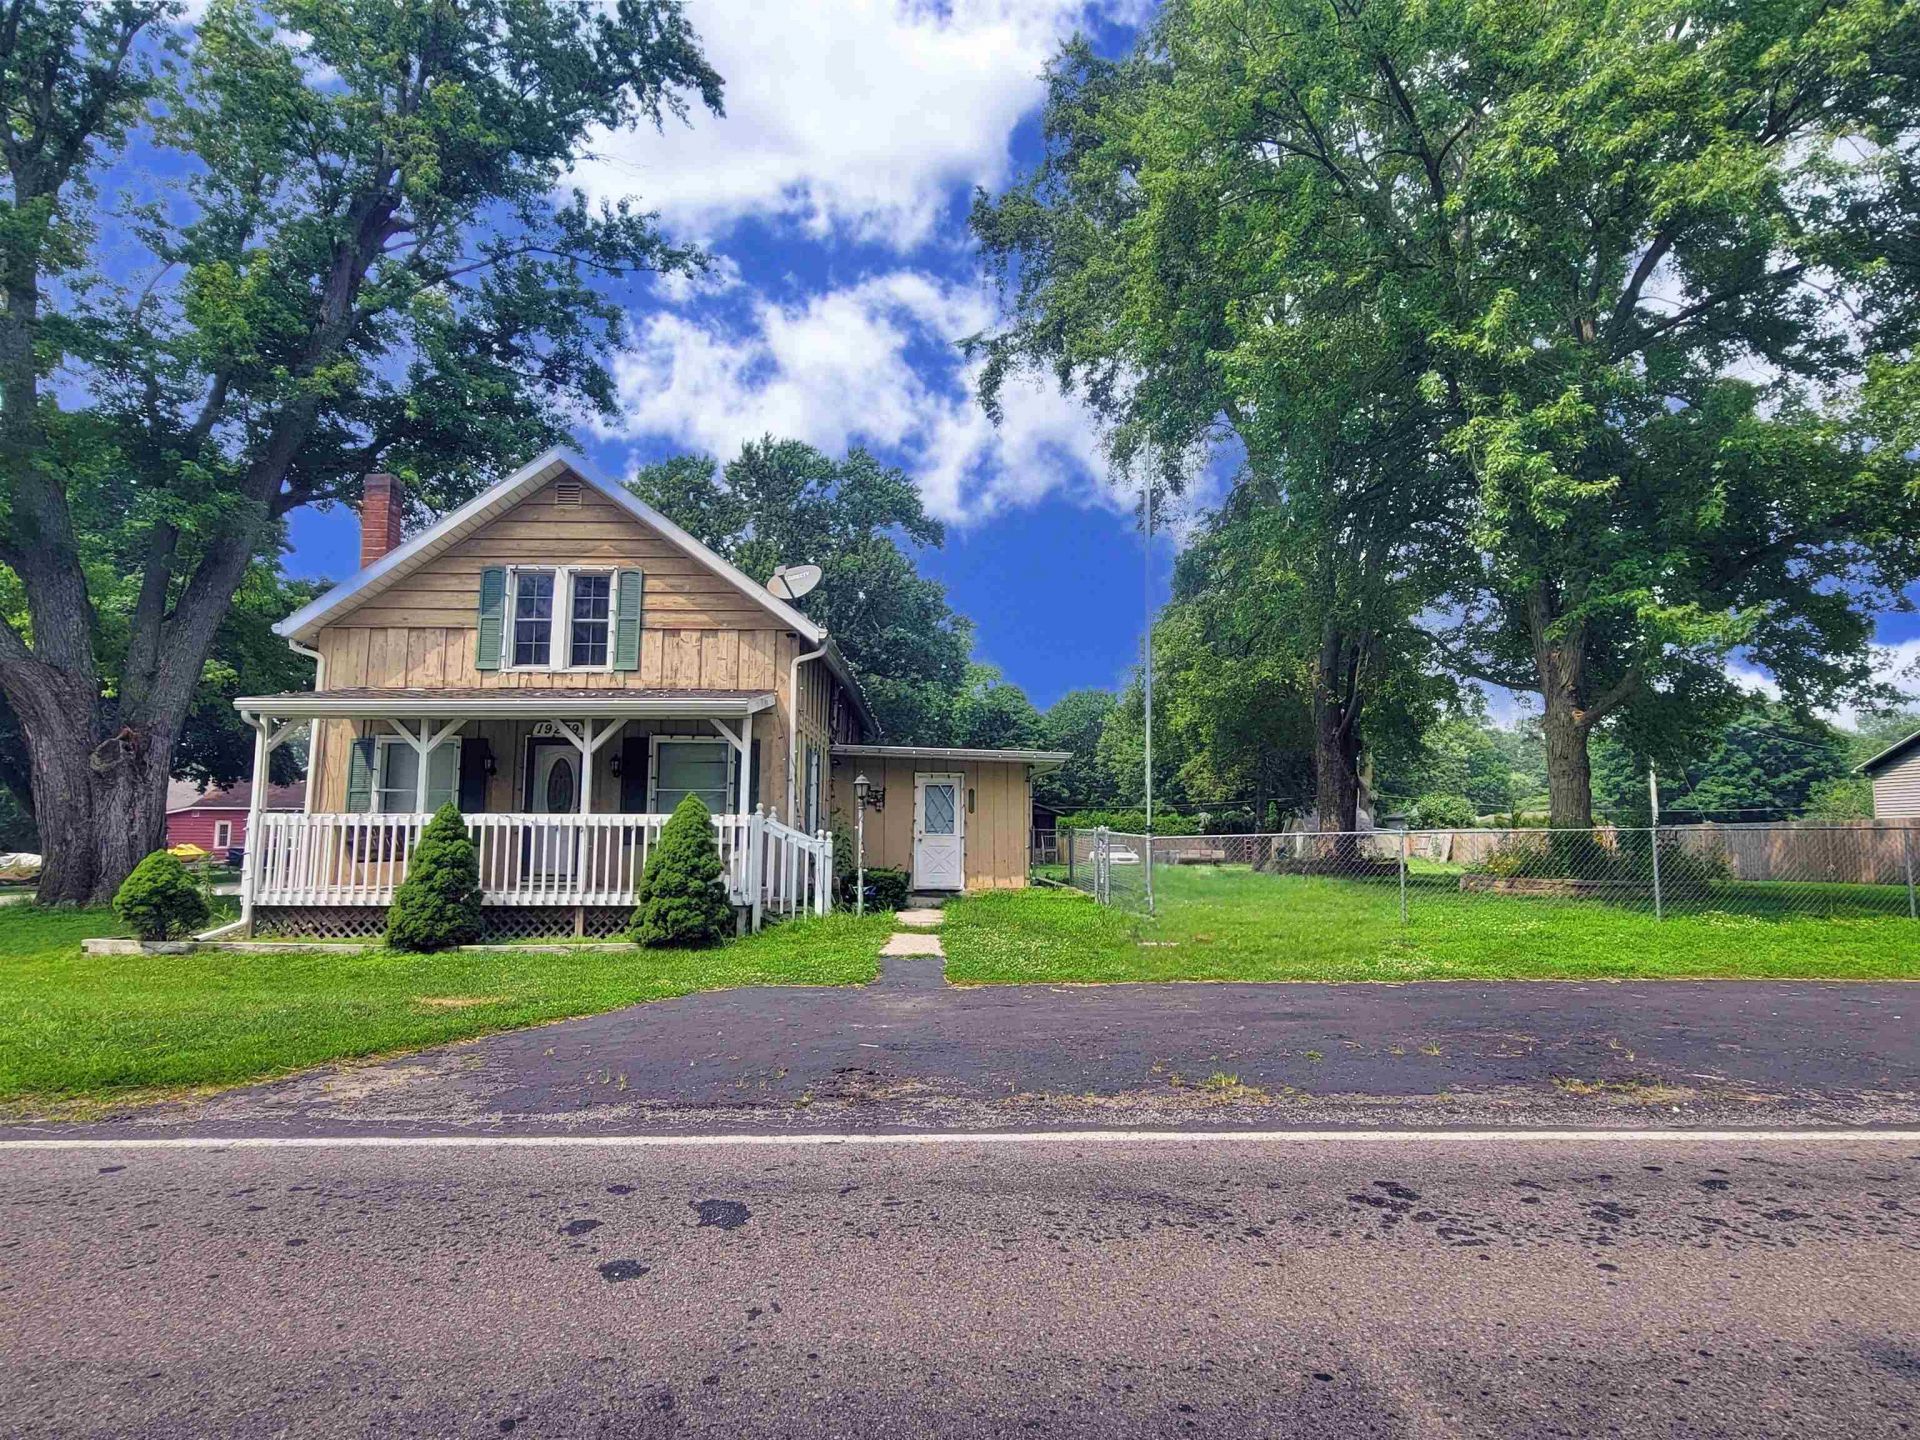
Start Showing Date: 8/6/2026 Situated on the south edge of Goshen, this solid home is set on a spacious half-acre lot with a fenced backyard, offering plenty of room to relax, play, or entertain. Inside, you'll find 2"3 bedrooms (including a landing bedroom) and generous living spaces, featuring a family room, living room, dining area, and kitchen. The entire upper level has been recently refreshed with new carpet and paint. Major updates include a new furnace (2024), central air (2011), and several newer windows. Outside, enjoy the expansive yard complete with two storage sheds and a playhouse with electricity?perfect for hobbies, play, or extra storage.
Property Features
Property Type: Residential - Single Family
Basement: Yes
Basement: Michigan Basement
Cooling: Central Air
Days on Market: 11
Heating: Gas, Forced Air
Lot Size: 50 Acres
Roof Type: Asphalt, Rubber, Shingle
Stories: 1.5
Taxes: $1,061
Year Built: 1830
Feature Descriptions
Above Grade Finished SQFT: 1548
Amenities: Countertops-Laminate, Dryer Hook Up Electric, Range/Oven Hook Up Elec, Tub/Shower Combination, Formal Dining Room, Main Floor Laundry, Washer Hook-Up
Date Active: 2026-08-06
Exterior: Wood
Location: Rural
Lot: Corner, 0-2.9999
Lot Dimensions: 132x165
Number of Rooms: 8
Sale Inclusions: Water Heater Gas, Water Softener-Owned
Sewer: Septic
Total Finished SQFT: 1548
Water: Well
Room Sizes
Bedroom 1: 15x10 Level - Upper
Bedroom 2: 11x10 Level - Upper
Dining Room: 14x13 Level - Main
Family Room: 15x12 Level - Main
Kitchen: 12x11 Level - Main
Living Room: 17x14 Level - Main
Local Schools
High School: Goshen
Middle School: Goshen
Elementary School: Waterford
School District: Goshen Community Schools
Listed By / Shown By
Listed By
Agency Name: Coldwell Banker Real Estate Group
Agency Contact: Office: 574-522-2822
Agent Name: Mary Dale

Shown By
Agent Name: Anne Brown
Agent Phone: (574) 238-1304

IDX information is provided exclusively for consumers’ personal, non-commercial use and may not be used for any purpose other than to identify prospective properties consumers may be interested in purchasing. Data is deemed reliable but is not guaranteed accurate by the MLS
Estimate Your Payment
Estimated Payment
$ 963.77 per month $818.48 Principal & Interest $88.42 Property Tax $56.88 Homeowner's InsuranceChange Payment Information


Privacy Policy / DMCA Notice / ADA Accessibility


This site is hosted, designed and copyright
© 1994 - 2026 by
Delta Media Group, Inc. -- Patent Pending --
Agency License Information: RC10300005