Anne Brown
REALTOR®


BEDS6
BATHS4 full
SQUARE FEET3,145
MLS#202605029
STATUSPending
PROPERTY TYPEResidential - Single Family
SCHOOLWa-Nee Community Schools
Property Description
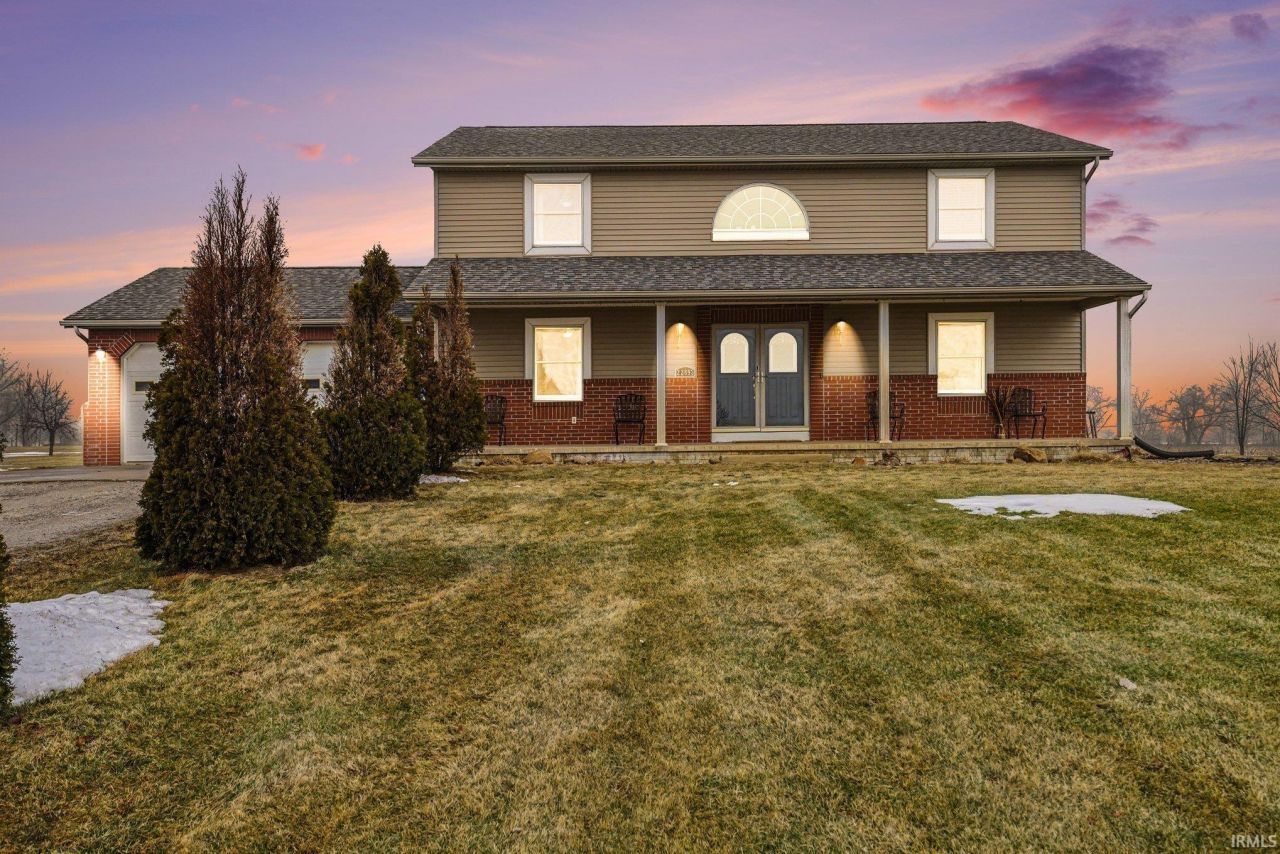
Opportunities like this don't sit on the market for long ? especially when they check every box! With over 3,000 finished square feet on 3 private acres, this 6-bedroom home delivers the space, flexibility, and upgrades buyers wait years to find... and regret missing when it's gone. The main level features a spacious primary suite complete with an en-suite bathroom and walk-in closet ? a rare convenience that makes everyday living effortless. The main living room showcases beautiful bamboo flooring and a cozy gas fireplace, creating the perfect setting for gathering. Whole-house vacuum system, and a newer energy-efficient tankless water heater add practical value you'll appreciate every single day. Downstairs, the fully finished basement has lots of potential uses ? ideal for multigenerational living, long-term guests, or even rental income. It includes a full kitchen with refrigerator and oven, a living room, a bedroom with egress window, a full bathroom and a dedicated laundry room with utility sink. Properties with this level of flexibility are hard to find and even harder to replace. Every detail has been thoughtfully maintained and updated. All four full bathrooms feature brand-new toilets. The roof and gutters are only five years old. The home boasts new siding and updated brick on the front exterior for striking curb appeal. Outside, you'll enjoy peaceful country living from your covered deck, with sprinklers installed in part of the backyard to keep your outdoor space lush and manageable. A spacious 2-car garage completes the package. Six bedrooms. Four full bathrooms. Three acres. Modern updates. Income or multigenerational potential. Homes with this much space, land, and versatility don't come around often ? and when they do, they don't last. If you've been waiting for 'the one, this is the moment you don't want to miss.
Property Features
Property Type: Residential - Single Family
Basement: Yes
Basement: Full Basement, Partially Finished
Cooling: Central Air
Days on Market: 97
Fireplaces: 1
Garage: 2 car attached
Heating: Gas, Forced Air
Lot Size: 3 Acres
Stories: 2.0
Taxes: $2,978
Year Built: 1997
Feature Descriptions
Above Grade Finished SQFT: 2111
Amenities: Breakfast Bar, Ceiling Fan(s), Closet(s) Walk-in, Deck Covered, Main Level Bedroom Suite
Below Grade Finished SQFT: 1034
Exterior: Brick, Vinyl
Fireplace: Living/Great Rm
Garage SQFT: 342
Lot: Level
Lot Dimensions: 483 X 270
Number of Rooms: 17
Sewer: Septic
Total Finished SQFT: 3145
Water: Well
Room Sizes
Bedroom 1: 11x13 Level - Main
Bedroom 2: 14x12 Level - Upper
Bedroom 3: 13x12 Level - Upper
Bedroom 4: 11x11 Level - Upper
Bedroom 5: 11x11 Level - Upper
Local Schools
High School: NorthWood
Middle School: NorthWood
Elementary School: Woodview
School District: Wa-Nee Community Schools
Listed By / Shown By
Listed By
Agency Name: RE/MAX Results The Viruez Team
Agent Name: Lisa Collio
Agency Phone: 574-903-5966

Shown By
Agent Name: Anne Brown
Agent Phone: (574) 238-1304

IDX information is provided exclusively for consumers’ personal, non-commercial use and may not be used for any purpose other than to identify prospective properties consumers may be interested in purchasing. Data is deemed reliable but is not guaranteed accurate by the MLS
Estimate Your Payment
Estimated Payment
$ 2,492.66 per month $2,098.66 Principal & Interest $248.17 Property Tax $145.83 Homeowner's InsuranceChange Payment Information


Privacy Policy / DMCA Notice / ADA Accessibility


This site is hosted, designed and copyright
© 1994 - 2026 by
Delta Media Group, Inc. -- Patent Pending --
Agency License Information: RC10300005