Anne Brown
REALTOR®


BEDS4
BATHS2 full 1 partial
SQUARE FEET2,210
MLS#202610114
STATUSCont-AccptngBackupOffers
PROPERTY TYPEResidential - Single Family
SCHOOLGoshen Community Schools
Property Description
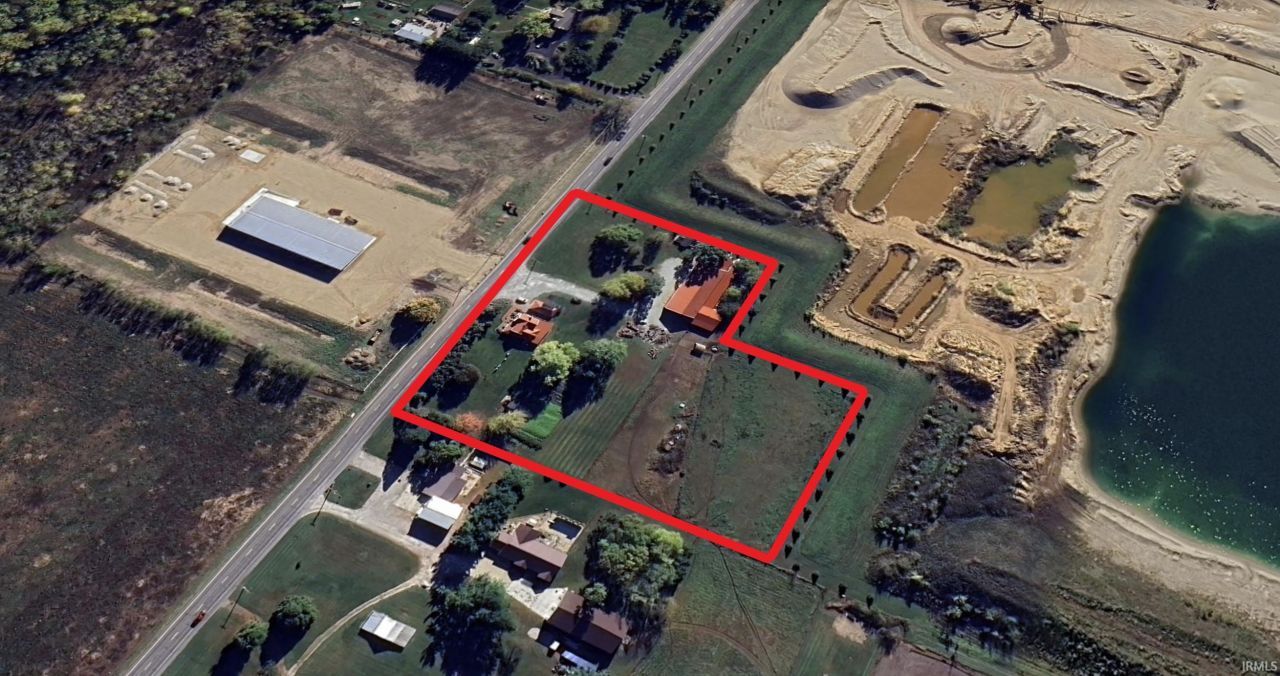
Prime Location & Fantastic Commercial Opportunity for your New Business or Move your existing business to this 4.29 Acre parcel with approximately 450 ft of road frontage on US 33. Currently zoned A1 but is adjacent to Yellow Creek Gravel Pit and located directly across the newly constructed Michiana Bobcat facility. There are multiple buildings including a house on site. Main structure/building is approximately 7,000 sqft with 24x36 office area. Building is post frame construction. Building has three 14x14 overhead doors and one 12x14 overhead door. Seller may consider splitting property into 2 parcels creating a vacant 3 acre parcel (with house removal) and approximate 1.29 acre parcel with main building....both newly created parcels would have a shared driveway. US 33 widening/improvement project to begin just north of this property including US 33/CR 40 intersection improvement. Lots of Commercial/Development Opportunities here for your consideration......see commercial MLS #202610101
Property Features
Property Type: Residential - Single Family
Basement: Partial Basement, Unfinished
Basement: Yes
Cooling: None
Days on Market: 173
Fireplaces: 1
Garage: 2
Heating: Multiple Heating Systems
Lot Size: 4.29 Acres
Stories: 1.5
Taxes: $4,086
Year Built: 1900
Feature Descriptions
Above Grade Finished SQFT: 2210
Exterior: Metal, Stone
Fireplace: Wood Burning
Garage SQFT: 544
Lot: Level, 3-5.9999
Lot Dimensions: 450x520
Number of Rooms: 10
Sewer: Septic
Total Finished SQFT: 2210
Water: Well
Room Sizes
Bedroom 1: 13x12 Level - Main
Bedroom 2: 12x11 Level - Upper
Bedroom 3: 14x13 Level - Upper
Bedroom 4: 10x11 Level - Upper
Local Schools
High School: Goshen
Middle School: Goshen
Elementary School: Prairie View
School District: Goshen Community Schools
Listed By / Shown By
Listed By
Agency Name: McKinnies Realty, LLC Elkhart
Agency Contact: Cell: 574-536-9161
Agent Name: Conway Hershberger

Shown By
Agent Name: Anne Brown
Agent Phone: (574) 238-1304

IDX information is provided exclusively for consumers’ personal, non-commercial use and may not be used for any purpose other than to identify prospective properties consumers may be interested in purchasing. Data is deemed reliable but is not guaranteed accurate by the MLS
Estimate Your Payment
Estimated Payment
$ 4,380.14 per month $3,777.17 Principal & Interest $340.50 Property Tax $262.47 Homeowner's InsuranceChange Payment Information


Privacy Policy / DMCA Notice / ADA Accessibility


This site is hosted, designed and copyright
© 1994 - 2026 by
Delta Media Group, Inc. -- Patent Pending --
Agency License Information: RC10300005