Anne Brown
REALTOR®


BEDS4
BATHS3 full
SQUARE FEET3,603
MLS#202612249
STATUSActive
PROPERTY TYPEResidential - Single Family
SUBDIVISIONFieldstone Crossing
SCHOOLElkhart Community Schools
Property Description
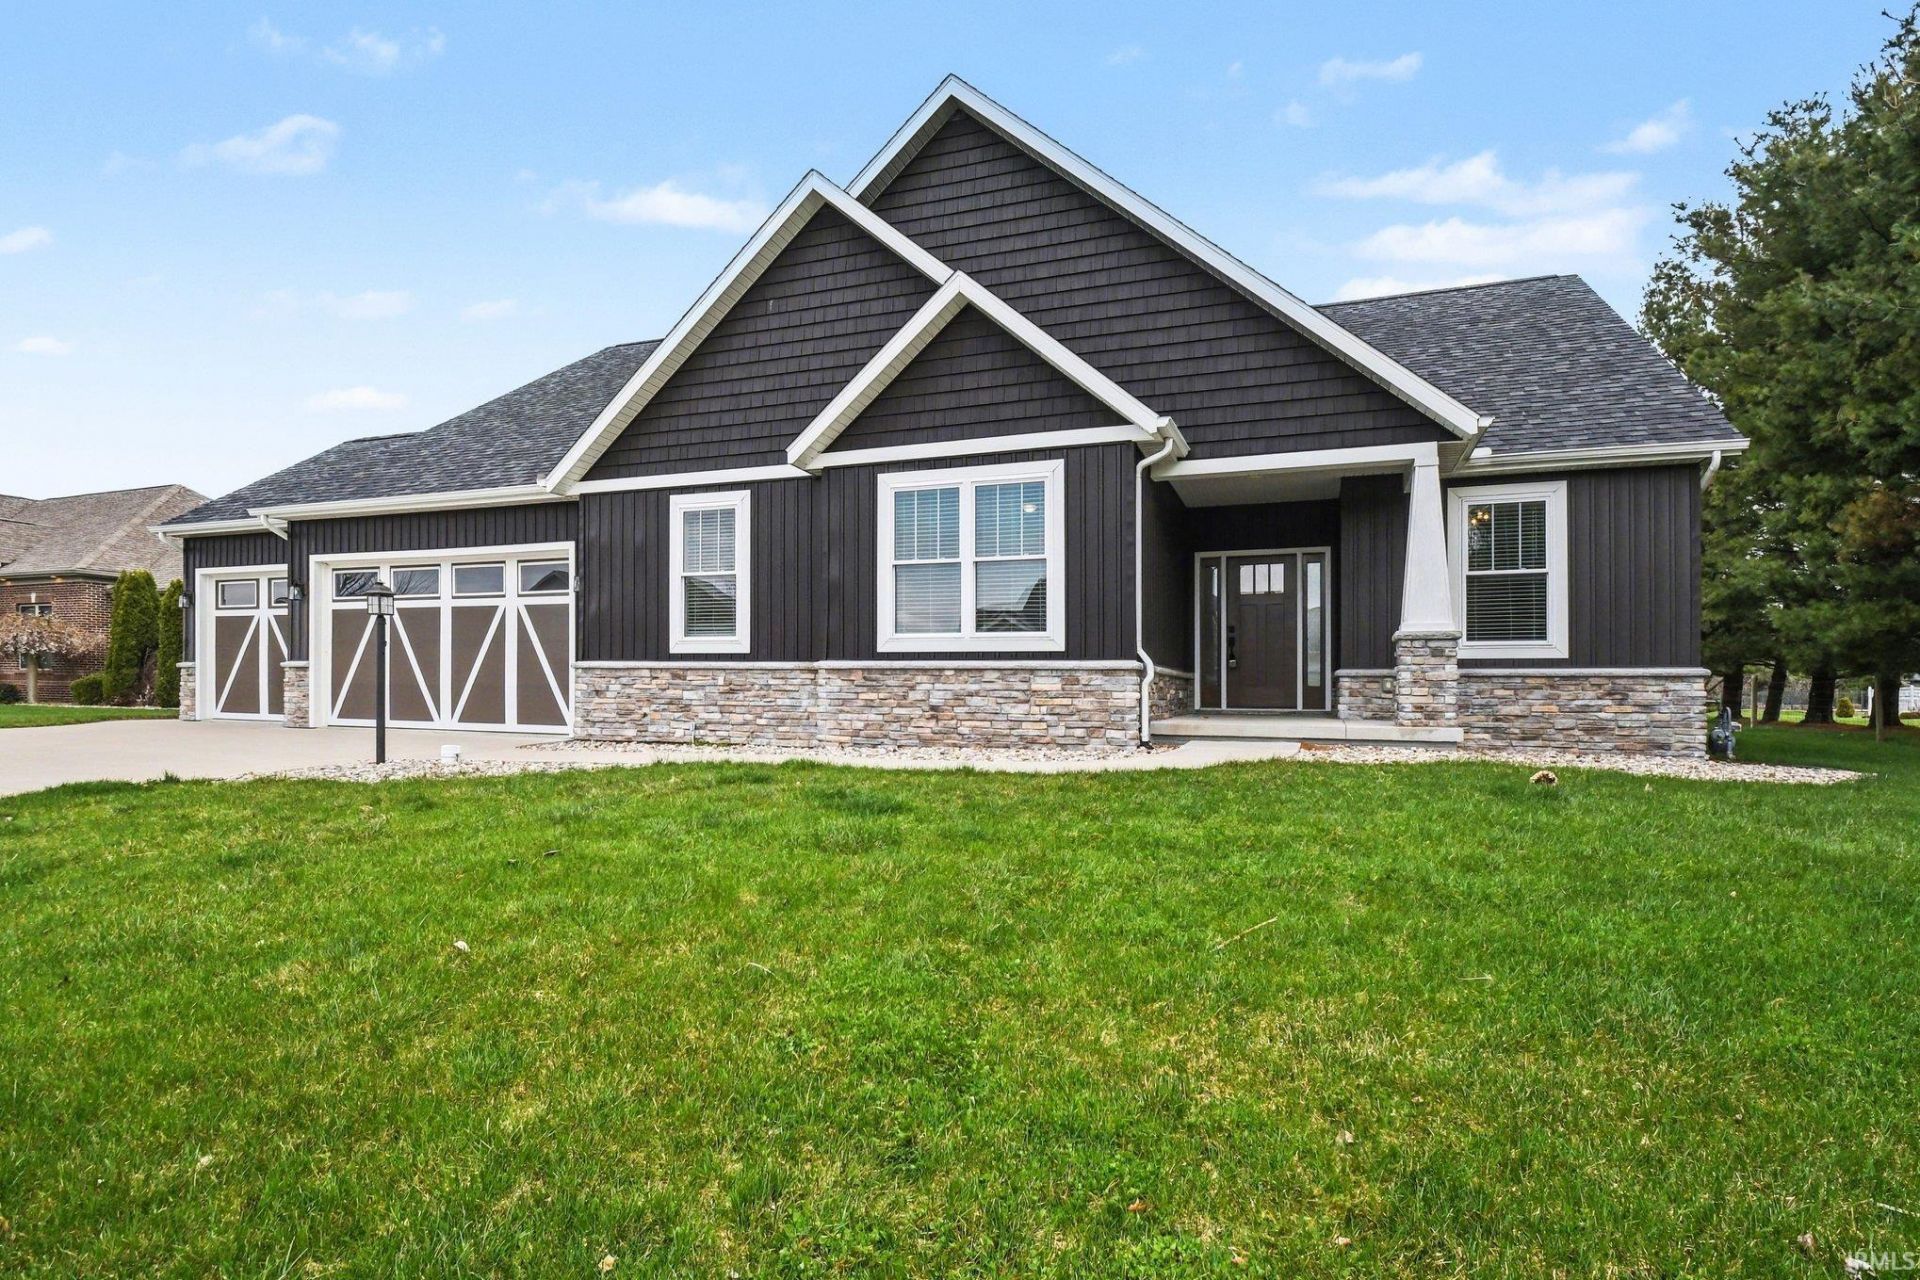
Welcome to this stunning 4-bedroom, 3-bath new construction home, thoughtfully designed with upgrades throughout. The open-concept layout is perfect for both entertaining and everyday living. The spacious primary suite features a show-stopping bath with a custom glass walk-in shower you have to see to appreciate. A fully finished basement offers a fourth bedroom and full bath?ideal for guests or additional living space. Step outside to the covered porch overlooking the backyard, the perfect spot to relax and unwind. The oversized 3-car garage provides plenty of room for storage or a workshop. Complete with a full suite of black stainless steel appliances, this home truly checks every box. Photos don't capture its full charm?schedule your showing today
Property Features
Property Type: Residential - Single Family
Basement: Partial Basement
Basement: Yes
Cooling: Central Air
Days on Market: 47
Fireplaces: 1
Garage: 3 car attached
Heating: Gas, Forced Air
Lot Size: 0.47 Acres
Stories: 1.0
Taxes: $8,370
Year Built: 2020
Feature Descriptions
Above Grade Finished SQFT: 2103
Below Grade Finished SQFT: 1500
Exterior: Shingle
Fireplace: Family Rm
Garage SQFT: 864
Lot: Level
Lot Dimensions: 120x170
Number of Rooms: 10
Sewer: Public
Total Finished SQFT: 3603
Water: Public
Room Sizes
Bedroom 1: 13x16 Level - Main
Bedroom 2: 12x12 Level - Main
Bedroom 3: 10x13 Level - Main
Bedroom 4: 13x16 Level - Basement
Breakfast Room: 14x13 Level - Main
Den: 10x13 Level - Main
Family Room: 17x20 Level - Basement
Kitchen: 12x11 Level - Main
Living Room: 17x20 Level - Main
Laundry: 6x10 Level - Main
Local Schools
High School: Elkhart
Middle School: Pierre Moran
Elementary School: Bristol
School District: Elkhart Community Schools
Listed By / Shown By
Listed By
Agency Name: Berkshire Hathaway Home Services Executive Realty
Agent Name: Jim Samuelson
Agency Phone: 844-478-7783

Shown By
Agent Name: Anne Brown
Agent Phone: (574) 238-1304

IDX information is provided exclusively for consumers’ personal, non-commercial use and may not be used for any purpose other than to identify prospective properties consumers may be interested in purchasing. Data is deemed reliable but is not guaranteed accurate by the MLS
Estimate Your Payment
Estimated Payment
$ 3,296.62 per month $2,430.25 Principal & Interest $697.50 Property Tax $168.88 Homeowner's InsuranceChange Payment Information


Privacy Policy / DMCA Notice / ADA Accessibility


This site is hosted, designed and copyright
© 1994 - 2026 by
Delta Media Group, Inc. -- Patent Pending --
Agency License Information: RC10300005