Anne Brown
REALTOR®


BEDS4
BATHS2 full 1 partial
SQUARE FEET1,498
MLS#202614775
STATUSActive
PROPERTY TYPEResidential - Townhouse
SUBDIVISIONThe Crossing
SCHOOLGoshen Community Schools
Property Description
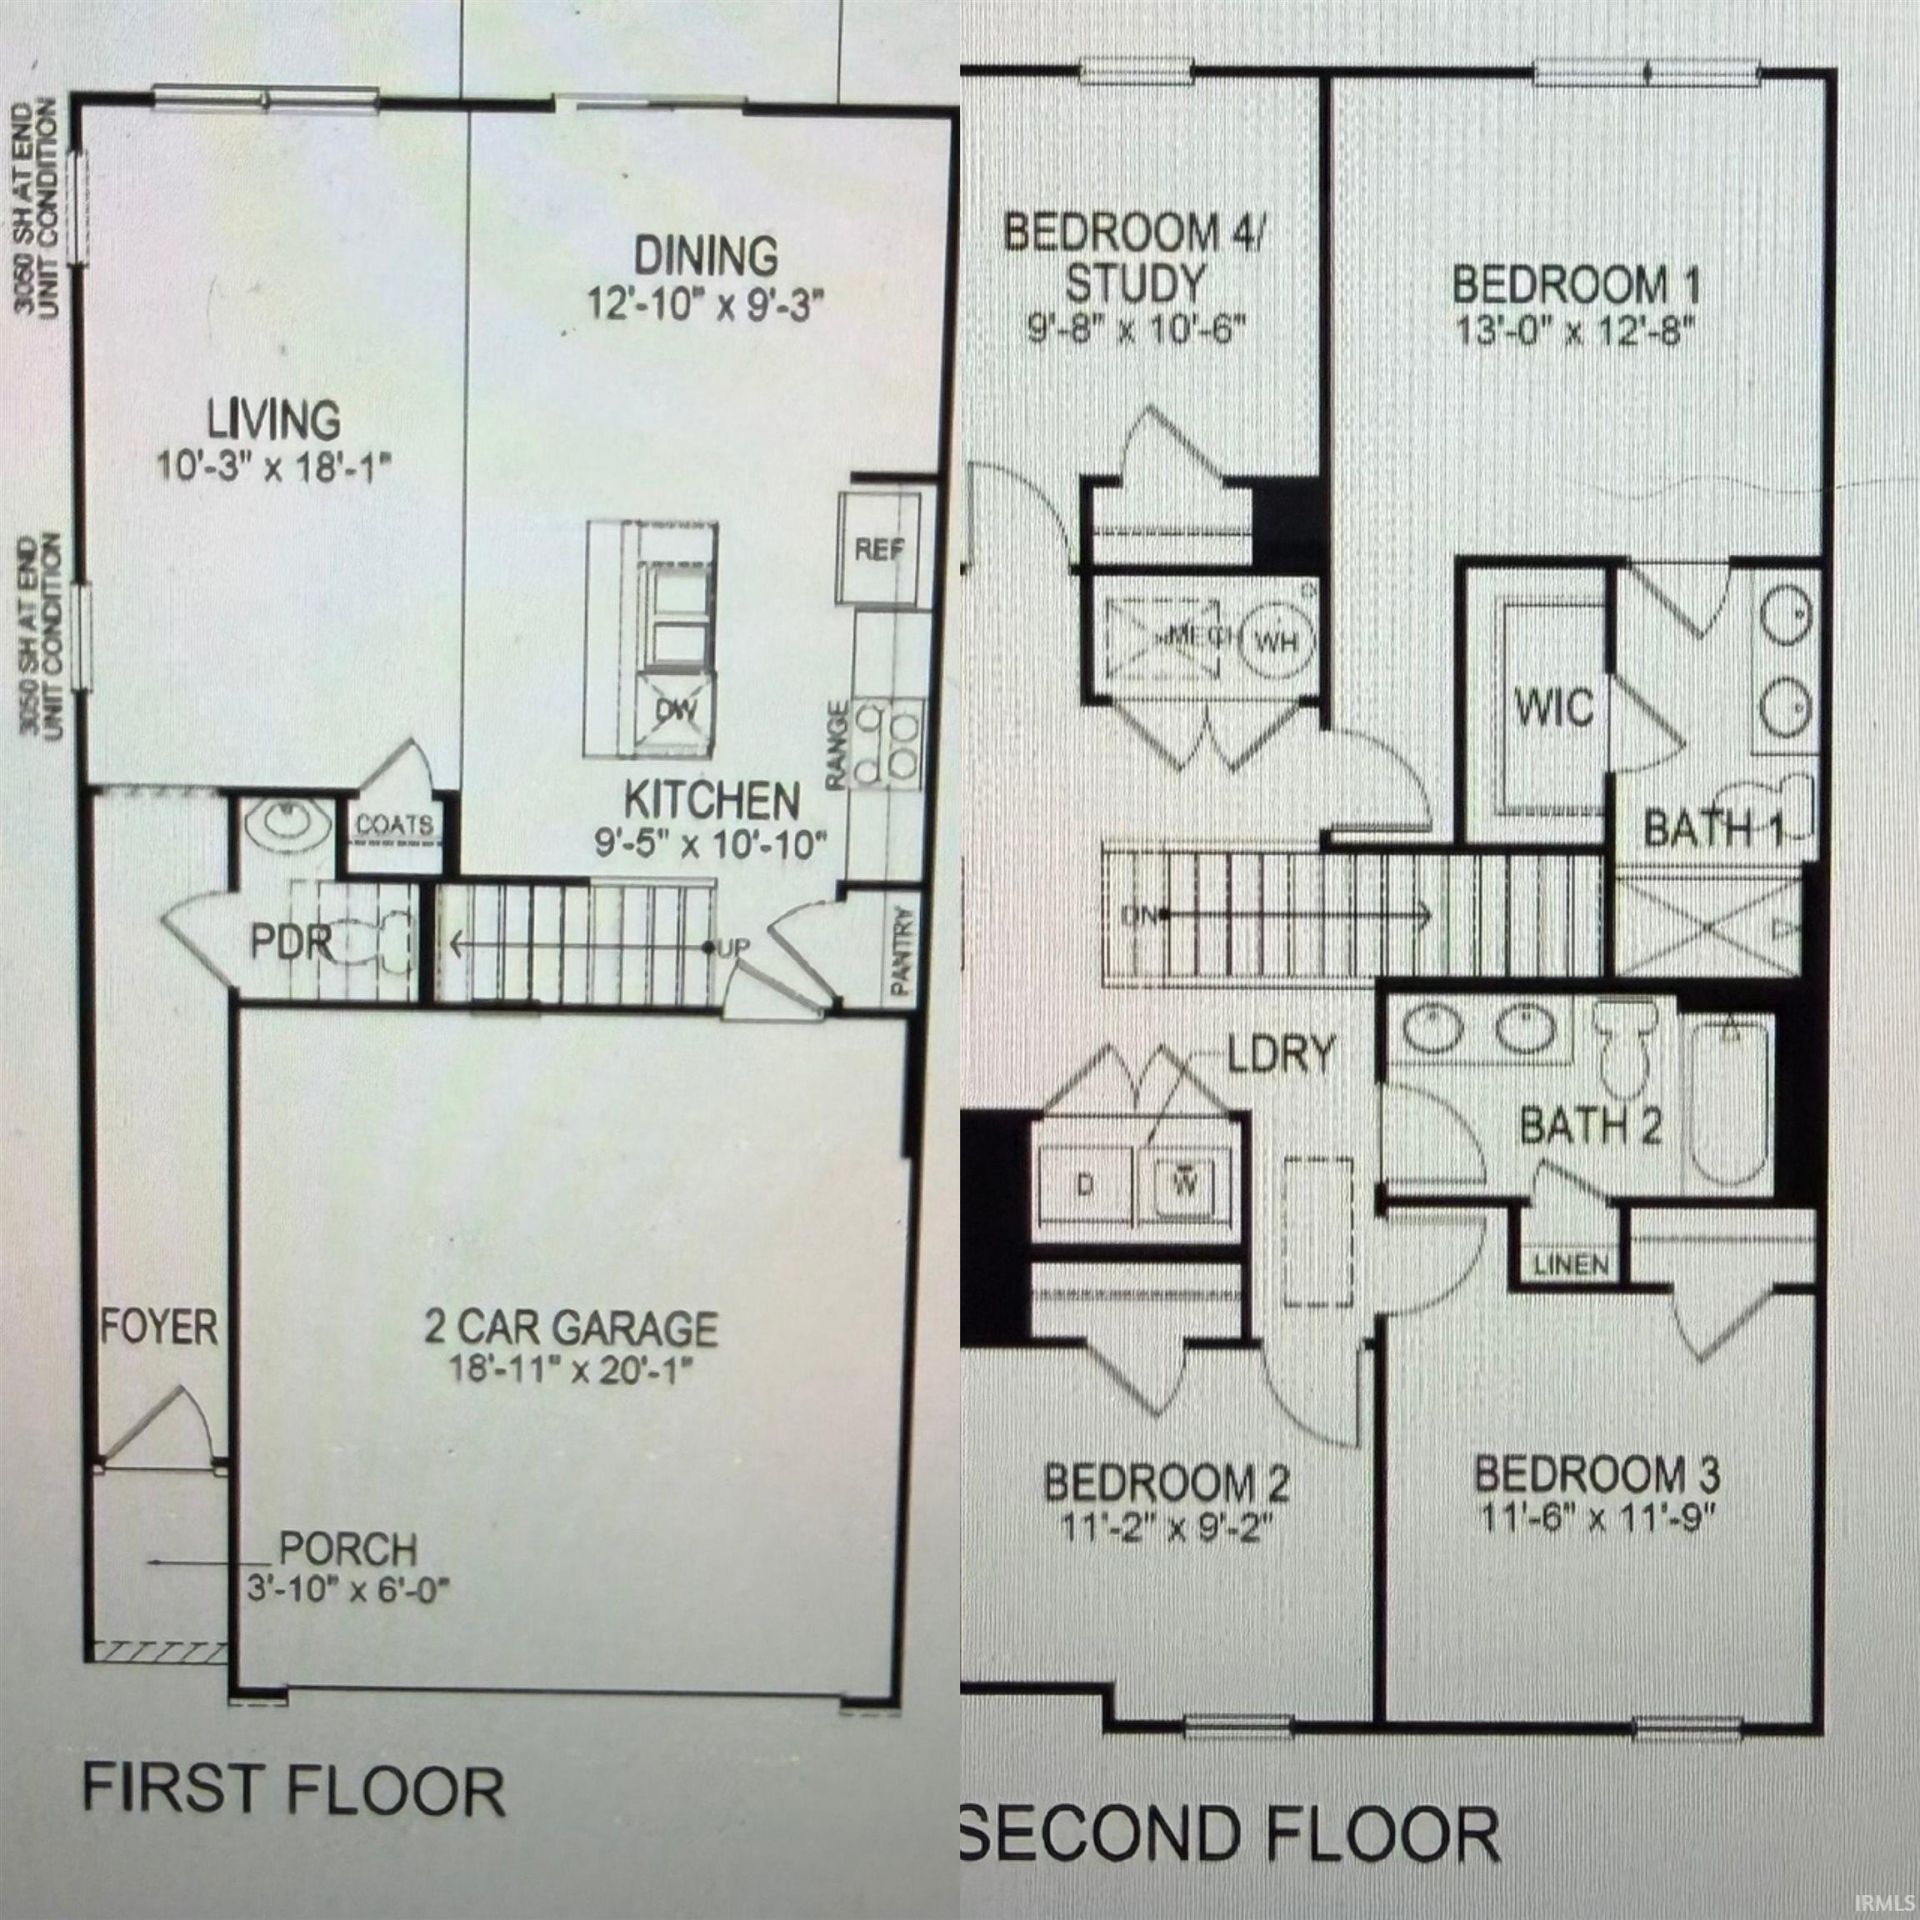
If you have been looking for a brand new, conveniently located, condo/villa in Goshen, then look no further! 1735 Lighthouse Lane is a 4 bedroom, 2.5 bath home that is slated to be completed mid-August 2026. This great home offers nearly 1700 square feet of living space and worry-free living because everything will be NEW! Some upgrades and/or options available if under contract early in the build and special financing options are available too! Current pictures are samples because this home is not yet built.
Property Features
Property Type: Residential - Townhouse
Basement: Slab
Cooling: Central Air
Days on Market: 32
Garage: 2 car attached
Heating: Gas, Conventional, Forced Air
Home Style: Ranch
Lot Size: 0.2 Acres
Roof Type: Dimensional Shingles
Stories: 2.0
Taxes: $2,760
Year Built: 2026
Feature Descriptions
Above Grade Finished SQFT: 1498
Amenities: Closet(s) Walk-in, Countertops-Laminate, Eat-In Kitchen, Range/Oven Hook Up Elec, Tub/Shower Combination, Main Level Bedroom Suite, Main Floor Laundry, Washer Hook-Up
Exterior: Stone, Vinyl
Garage SQFT: 462
Location: City/Town/Suburb
Lot: Level
Lot Dimensions: 58x149
Number of Rooms: 8
Sale Inclusions: Dishwasher, Microwave, Refrigerator, Range-Gas
Sewer: Public
Total Finished SQFT: 1498
Water: Public
Room Sizes
Bedroom 1: 13x13 Level - Upper
Bedroom 2: 11x10 Level - Upper
Bedroom 3: 11x10 Level - Upper
Bedroom 4: 12x12 Level - Upper
Local Schools
High School: Goshen
Middle School: Goshen
Elementary School: Waterford
School District: Goshen Community Schools
Listed By / Shown By
Listed By
Agency Name: Keller Williams Realty Group
Agency Contact: teamkerrn1@gmail.com
Agent Name: Jennifer Kerrn

Shown By
Agent Name: Anne Brown
Agent Phone: (574) 238-1304

IDX information is provided exclusively for consumers’ personal, non-commercial use and may not be used for any purpose other than to identify prospective properties consumers may be interested in purchasing. Data is deemed reliable but is not guaranteed accurate by the MLS
Estimate Your Payment
Estimated Payment
$ 1,778.70 per month $1,448.08 Principal & Interest $230.00 Property Tax $100.63 Homeowner's InsuranceChange Payment Information


Privacy Policy / DMCA Notice / ADA Accessibility


This site is hosted, designed and copyright
© 1994 - 2026 by
Delta Media Group, Inc. -- Patent Pending --
Agency License Information: RC10300005