Anne Brown
REALTOR®


BEDS3
BATHS1 full 1 partial
SQUARE FEET1,560
MLS#202616440
STATUSActive
PROPERTY TYPEResidential - Single Family
SCHOOLGoshen Community Schools
Property Description
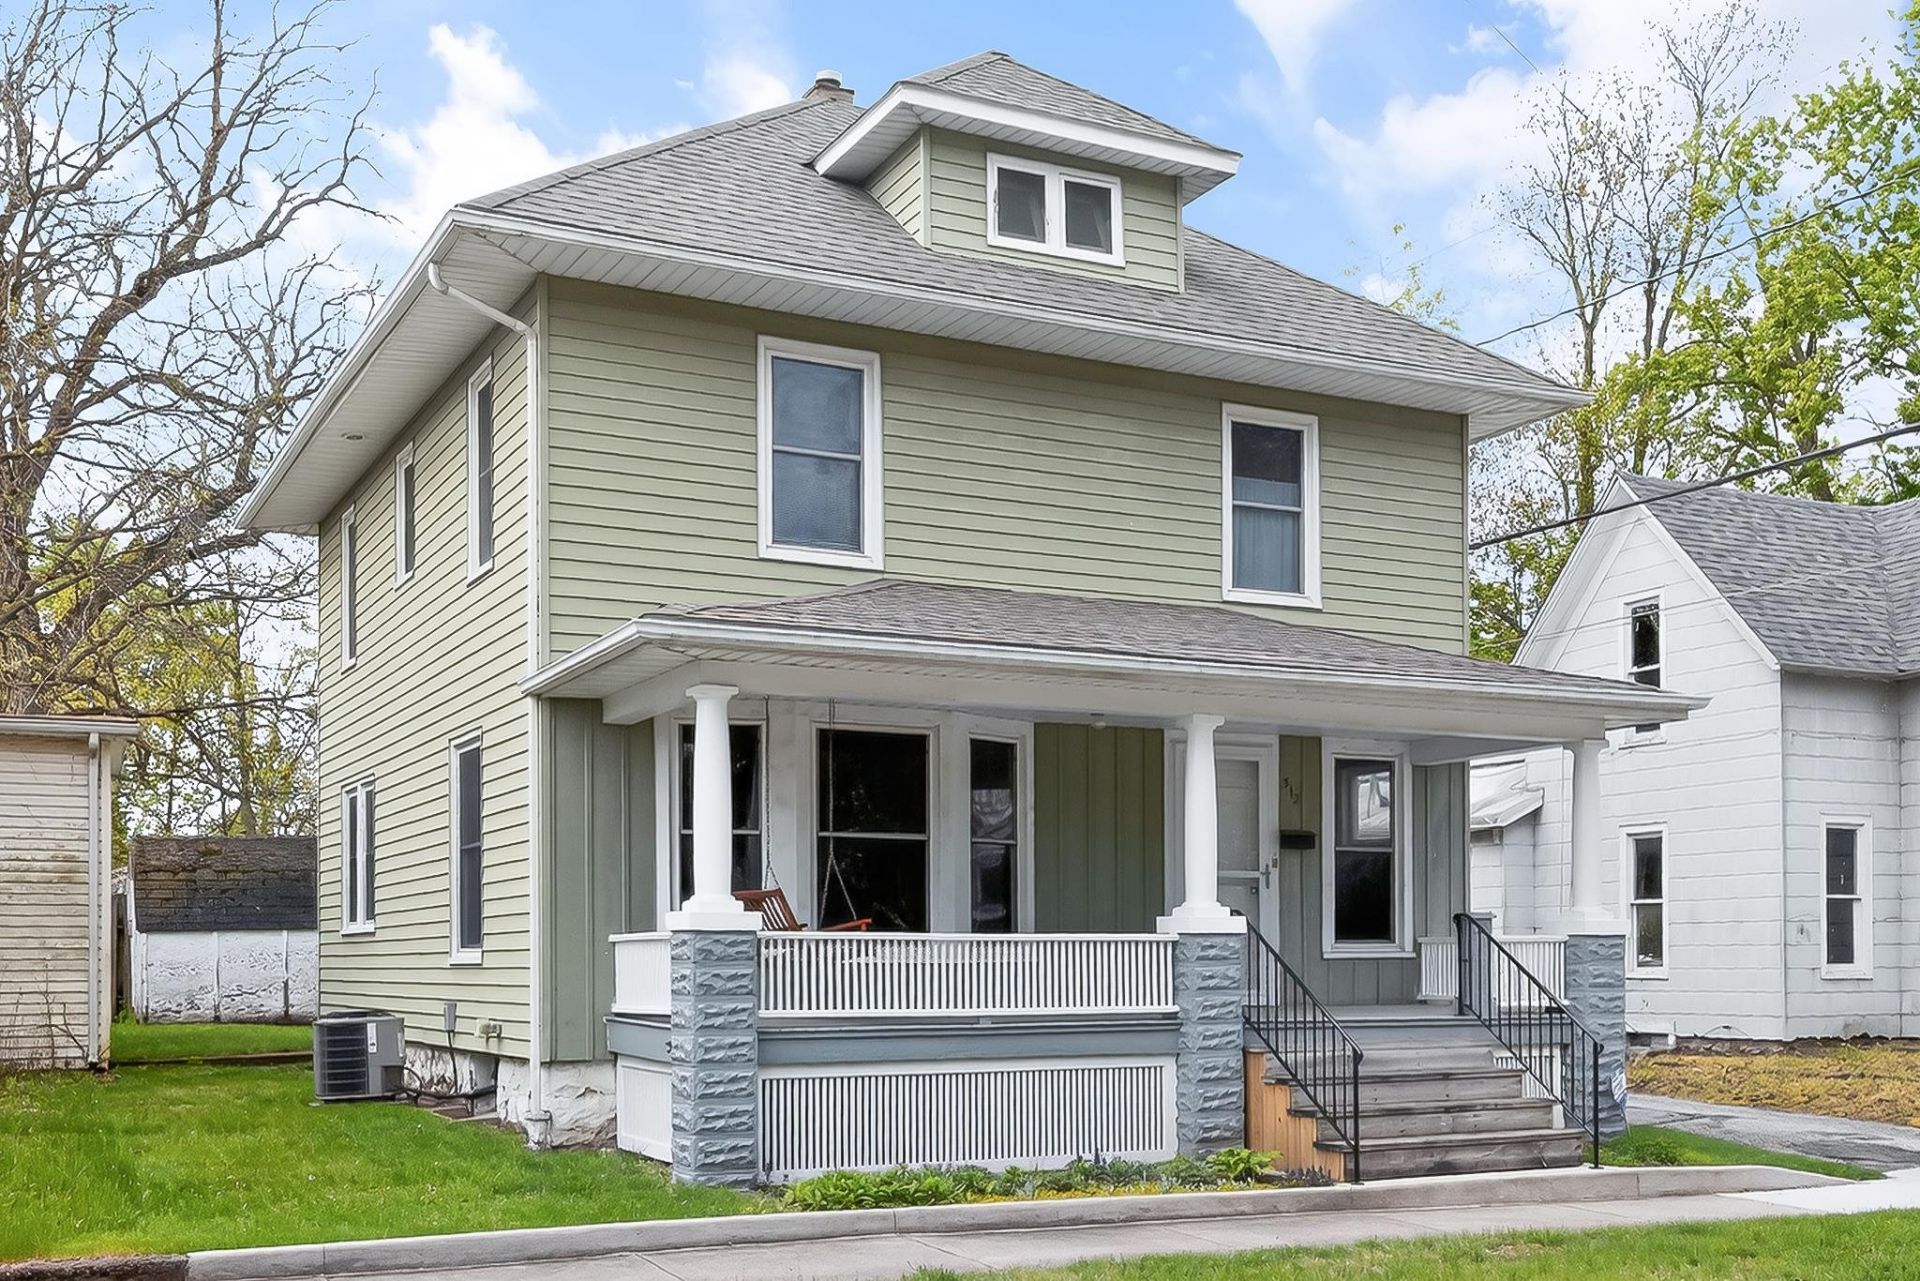
Move right into this clean and charming 4 square home in Parkside Elementary district. 3 bedrooms and 1.5 baths. This home has been in the same family for many years and has been well loved and cared for. Entryway with open stairway is open to the living room which features nice natural light and gleaming refinished pine floors. French doors lead to the formal dining room and a "butler's door" leads to the large kitchen featuring new countertops and dishwasher. All appliances to stay. Main floor half bath. Upstairs to the 3 roomy bedrooms and an updated full bath with charming "turn of the century" medicine cabinets still in use. Replacement windows, rewired w/updated light fixtures and smoke detectors. Lots of newer plumbing fixtures, roof 6 years, central air 8 years. Clean and dry basement great for storage. New storm doors and back exterior door.
Property Features
Property Type: Residential - Single Family
Basement: Yes
Basement: Full Basement, Unfinished
Cooling: Central Air
Days on Market: 24
Heating: Gas, Forced Air
Home Style: Foursquare
Lot Size: 0.05 Acres
Roof Type: Shingle
Stories: 2.0
Taxes: $3,925
Year Built: 1900
Feature Descriptions
Above Grade Finished SQFT: 1560
Amenities: Closet(s) Walk-in, Foyer Entry, Near Walking Trail, Porch Covered, Storm Doors, Formal Dining Room
Exterior: Aluminum
Location: City/Town/Suburb, Near College Campus, On College Campus
Lot: Level, 0-2.9999
Lot Dimensions: 38x64
Number of Rooms: 7
Sale Inclusions: Dishwasher, Refrigerator, Window Treatments, Dryer-Gas, Range-Electric, Water Heater Gas, Water Softener-Owned
Sewer: City
Total Finished SQFT: 1560
Water: City
Room Sizes
Bedroom 1: 15x11 Level - Upper
Bedroom 2: 12x12 Level - Upper
Bedroom 3: 14x10 Level - Upper
Dining Room: 14x12 Level - Main
Kitchen: 14x13 Level - N/A
Living Room: 15x14 Level - Main
Local Schools
High School: Goshen
Middle School: Goshen
Elementary School: Parkside
School District: Goshen Community Schools
Listed By / Shown By
Listed By
Agency Name: Coldwell Banker Real Estate Group
Agency Contact: Office: 574-522-2822
Agent Name: Christina Clauss

Shown By
Agent Name: Anne Brown
Agent Phone: (574) 238-1304

IDX information is provided exclusively for consumers’ personal, non-commercial use and may not be used for any purpose other than to identify prospective properties consumers may be interested in purchasing. Data is deemed reliable but is not guaranteed accurate by the MLS
Estimate Your Payment
Estimated Payment
$ 1,359.10 per month $964.96 Principal & Interest $327.08 Property Tax $67.05 Homeowner's InsuranceChange Payment Information


Privacy Policy / DMCA Notice / ADA Accessibility


This site is hosted, designed and copyright
© 1994 - 2026 by
Delta Media Group, Inc. -- Patent Pending --
Agency License Information: RC10300005