Anne Brown
REALTOR®


BEDS2
BATHS2 full
SQUARE FEET1,536
MLS#202618732
STATUSPending
PROPERTY TYPEResidential - Single Family
SCHOOLFairfield Community Schools
Property Description
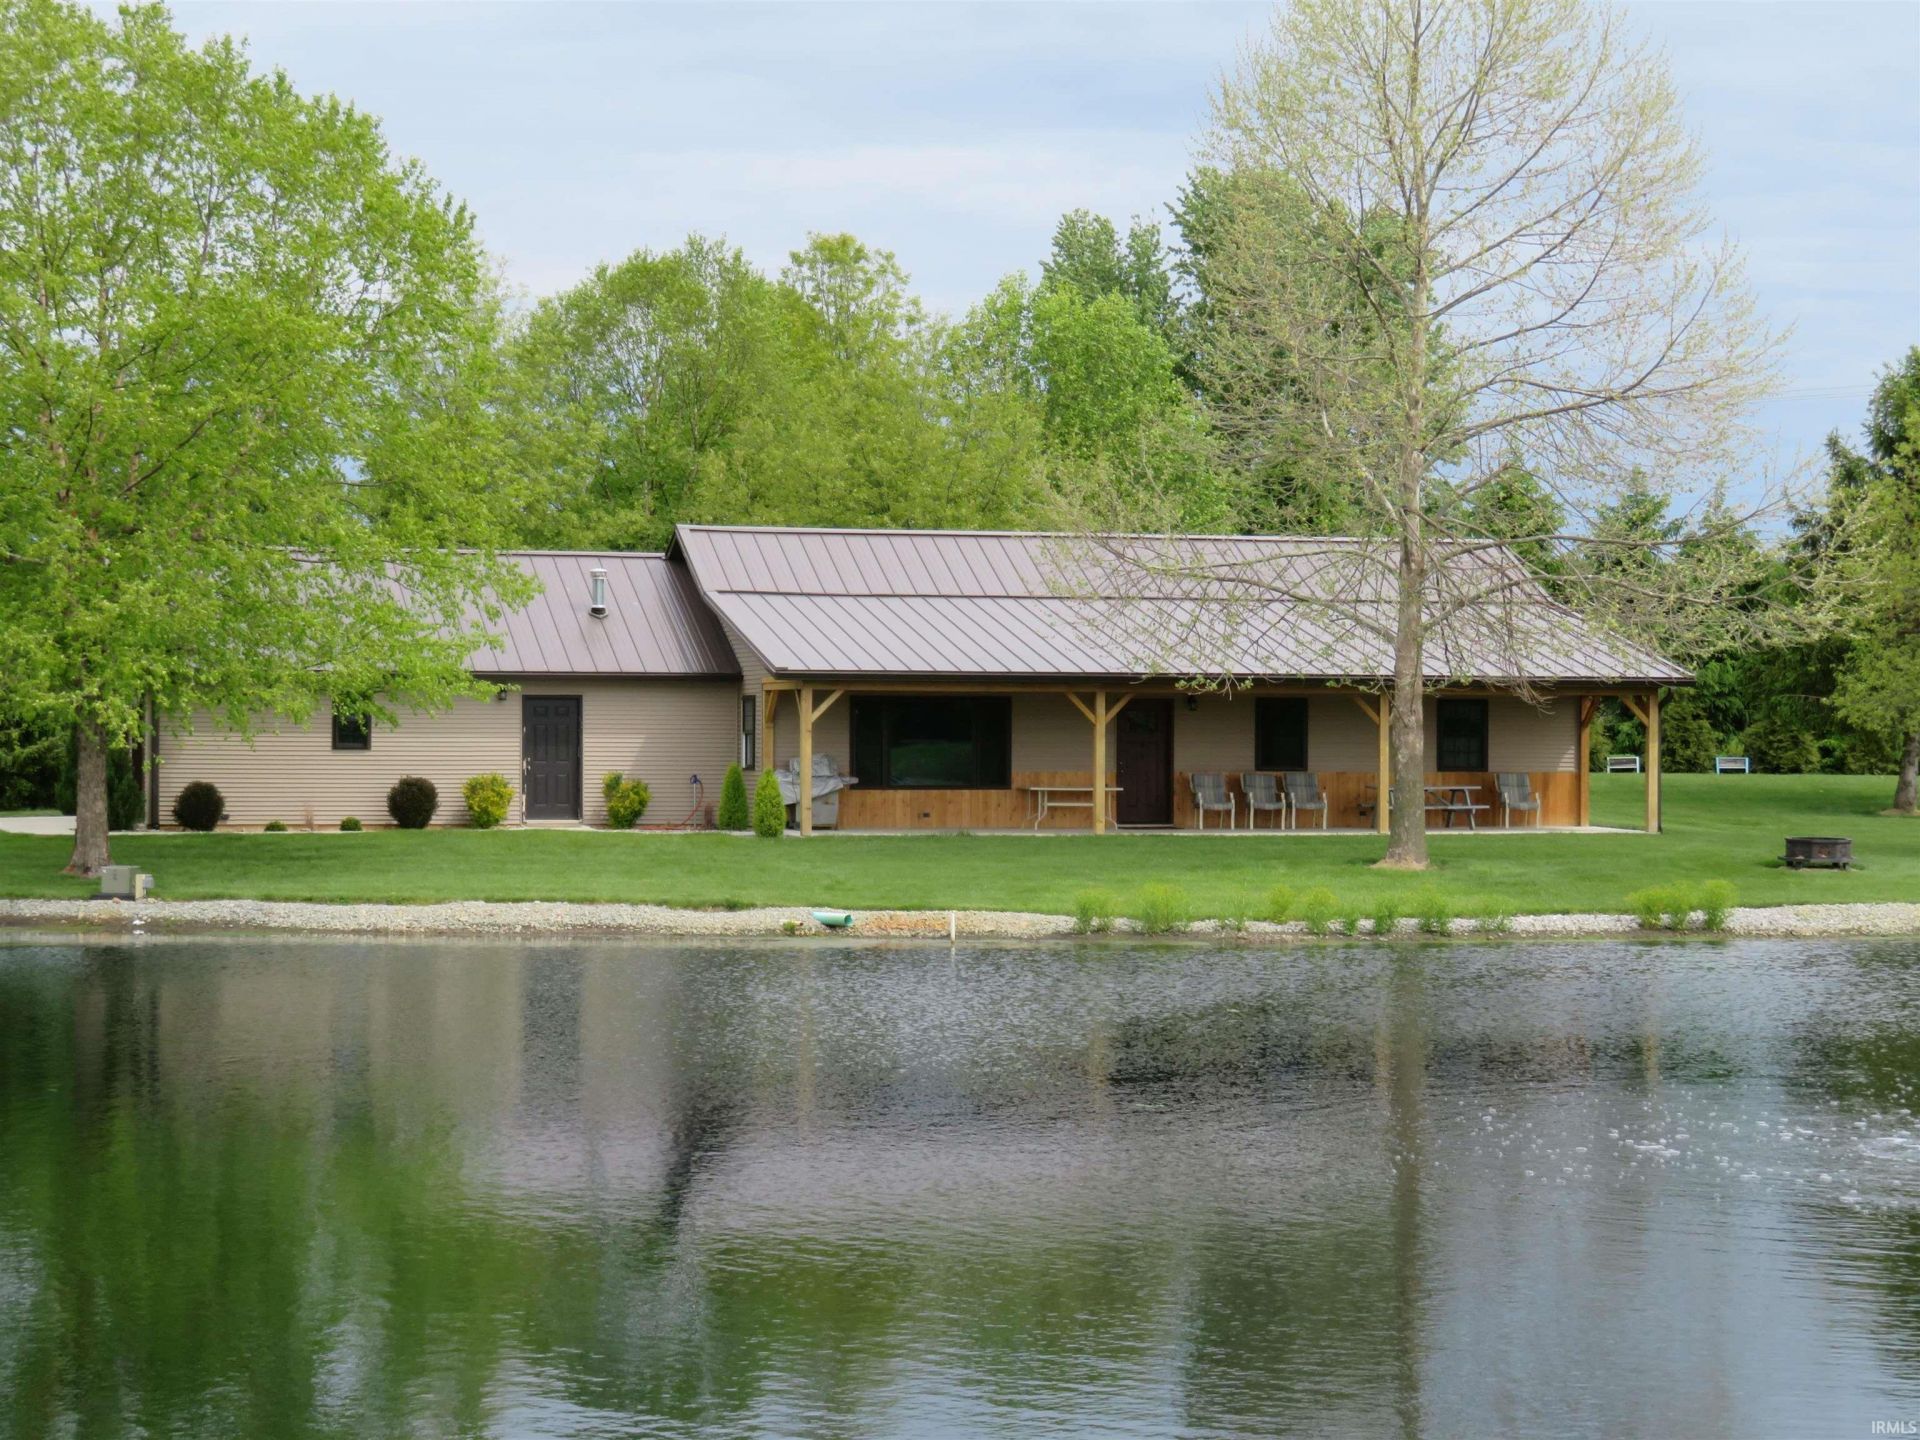
BACK ON THE MARKET-due to buyer's failure to secure a loan. SO CHECK OUT YOUR OWN PRIVATE RETREAT! This 6.36 Acre property with a stocked pond, trees and nature galore surrounding this well maintained home. Open concept ranch with vaulted ceiling in the spacious living room & huge kitchen w/ abundants cabinets, all appliances are included. Primary BR w/ sitting nook/office, walk-in closet & an awesome private bath w/ huge walk-in tiled shower. Handicap assessible makes it really nice! In-floor radient heat, steele roof. 42x30 heated shop building w/ concrete floor. 24x30 corn crib storage building. Pond has 2 aerator units & an automatic water elevation control system w/ pipe drop for overflow control. Stocked w/ blue gill, bass & channel cat. House has 5" well & RV Parking area. Add'l 4" well near shop building. Your oasis awaits! Check it out now!
Property Features
Property Type: Residential - Single Family
Basement: Slab, None
Cooling: Central Air
Days on Market: 74
Garage: 2 car attached
Heating: Gas, Floor, Hot Water, Radiant
Home Style: Traditional
Lot Size: 6.36 Acres
Roof Type: Metal
Stories: 1.0
Taxes: $3,543
Year Built: 2022
Feature Descriptions
Above Grade Finished SQFT: 1536
Amenities: Ceiling-Cathedral, Ceiling Fan(s), Closet(s) Walk-in, Disposal, Eat-In Kitchen, Garage Door Opener, Open Floor Plan, Porch Covered, Twin Sink Vanity, RV Parking, Workshop, Main Level Bedroom Suite, Main Floor Laundry
Exterior: Vinyl
Garage SQFT: 832
Location: Rural
Lot: 6-9.999, Water View
Lot Dimensions: 6.36 acres
Number of Rooms: 5
Sale Inclusions: Dishwasher, Microwave, Refrigerator, Washer, Dryer-Electric, Range-Gas, Water Filtration System, Water Heater Gas, Water Softener-Owned
Sewer: Septic
Total Finished SQFT: 1536
Water: Well
Room Sizes
Bedroom 1: 14x13 Level - Main
Bedroom 2: 12x10 Level - Main
Kitchen: 18x13 Level - Main
Living Room: 25x18 Level - Main
Laundry: 4x8 Level - Main
Local Schools
High School: Fairfield Jr/Sr
Middle School: Fairfield Jr/Sr
Elementary School: Benton
School District: Fairfield Community Schools
Listed By / Shown By
Listed By
Agency Name: RE/MAX Results
Agency Contact: Cell: 574-536-5815
Agent Name: Sheila Showalter

Shown By
Agent Name: Anne Brown
Agent Phone: (574) 238-1304

IDX information is provided exclusively for consumers’ personal, non-commercial use and may not be used for any purpose other than to identify prospective properties consumers may be interested in purchasing. Data is deemed reliable but is not guaranteed accurate by the MLS
Estimate Your Payment
Estimated Payment
$ 2,764.19 per month $2,308.53 Principal & Interest $295.25 Property Tax $160.42 Homeowner's InsuranceChange Payment Information


Privacy Policy / DMCA Notice / ADA Accessibility


This site is hosted, designed and copyright
© 1994 - 2026 by
Delta Media Group, Inc. -- Patent Pending --
Agency License Information: RC10300005