Anne Brown
REALTOR®


BEDS3
BATHS1 full 1 partial
SQUARE FEET1,248
MLS#202619625
STATUSCont-AccptngBackupOffers
PROPERTY TYPEResidential - Single Family
SCHOOLGoshen Community Schools
Property Description
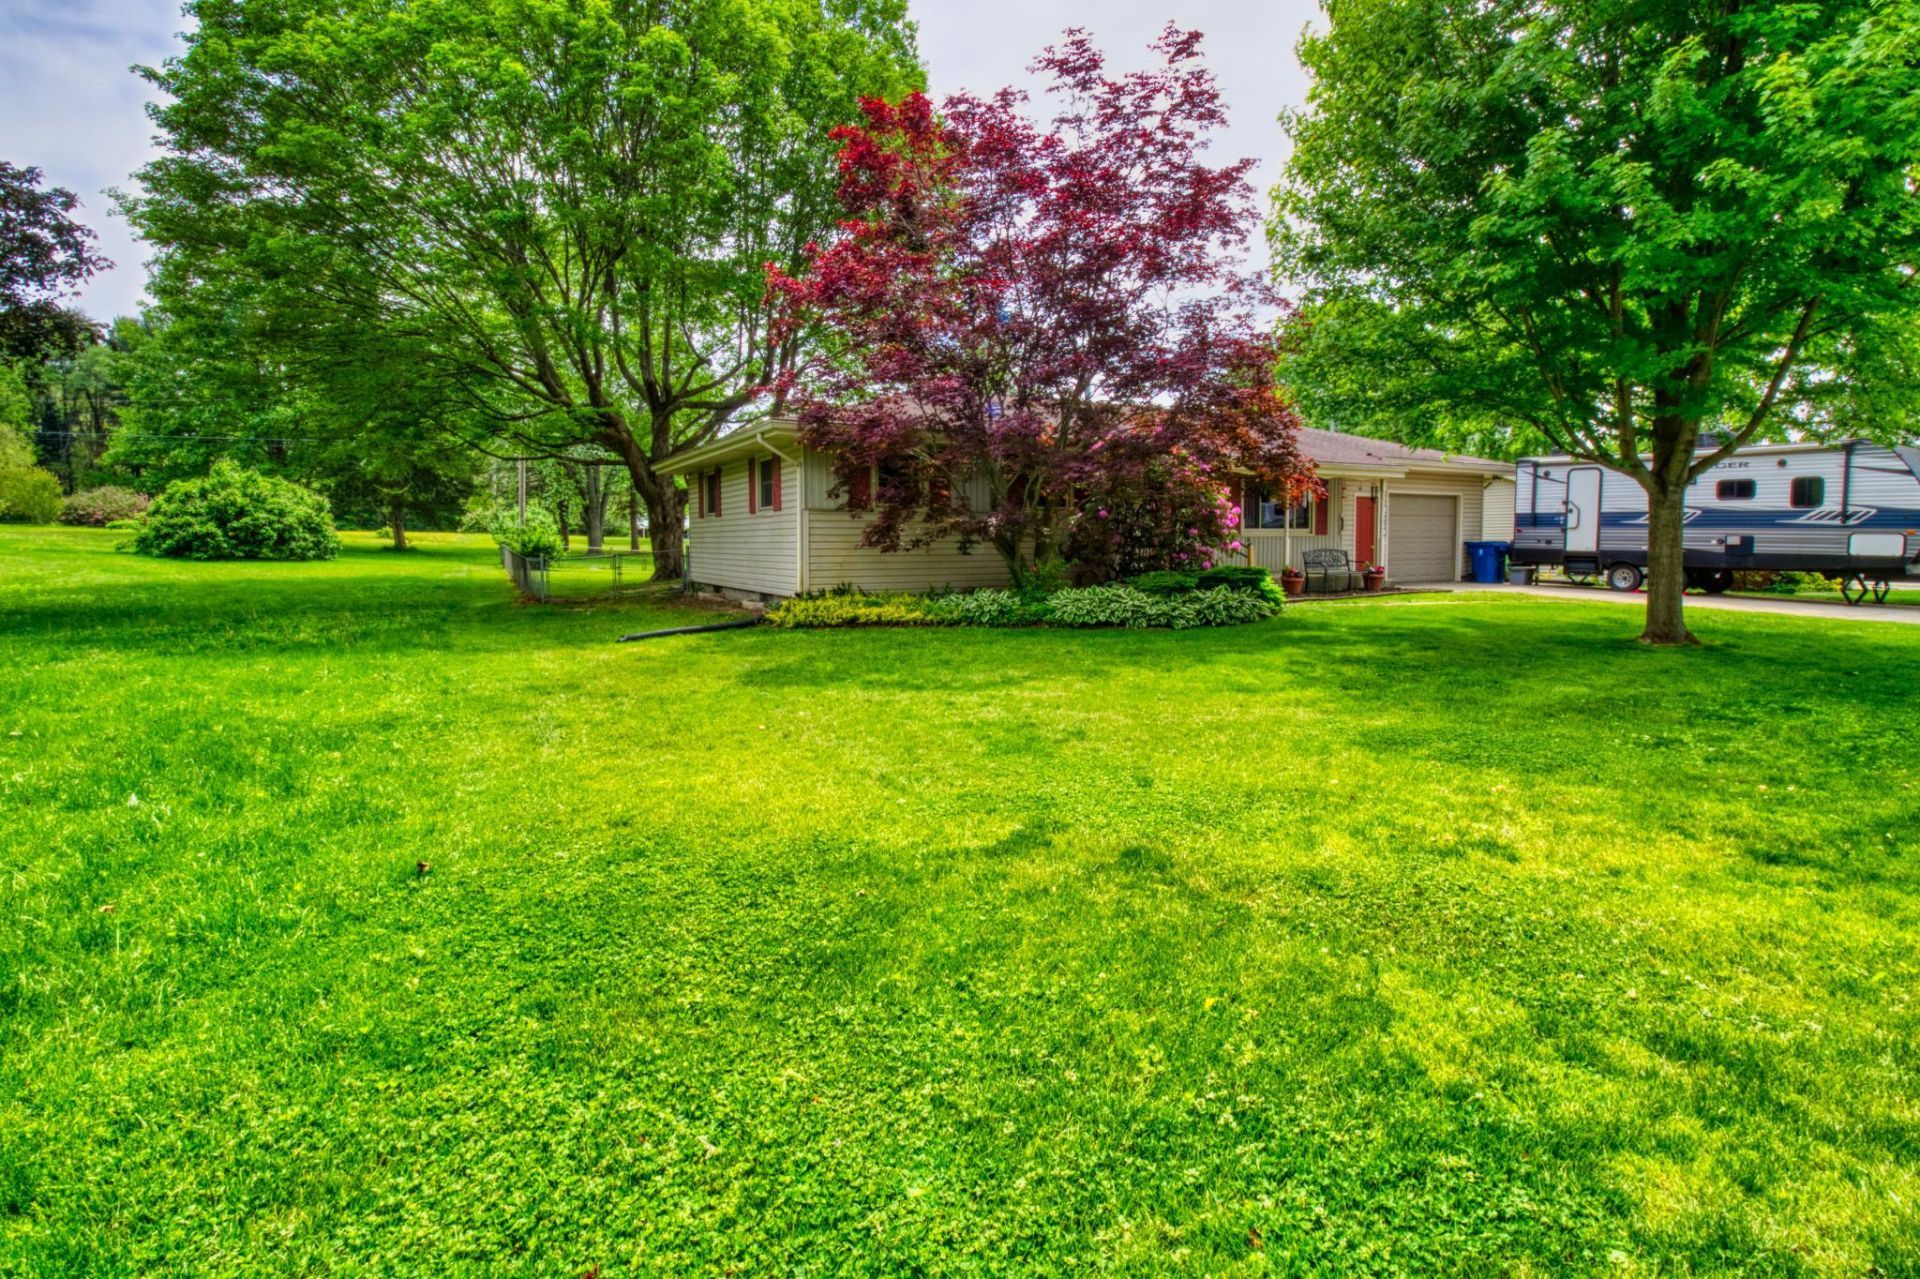
Charming 3-Bedroom Family Home on a Cul-de-Sac " Country Feel with City Convenience!Welcome to this inviting three-bedroom home in a wonderful Goshen neighborhood. Tucked on a quiet cul-de-sac just off State Road 15, it offers the peaceful, country-like setting you'll love while keeping you minutes from everything you need.Step inside to a clean, well-maintained home that's been lovingly cared for. This home features a comfortable layout, a full basement for extra space ready for your finishing touches, an extra-large backyard that provides plenty of room for play, gardening, or relaxing outdoors. You'll also appreciate the partially fenced backyard ?perfect for small children or pets to play safely.A thoughtful update by the current owner moved the washer and dryer upstairs for everyday ease, but the downstairs hookups remain fully intact. This makes it simple to convert the space back into a third bedroom if desired?offering excellent flexibility for your family's needs.Ready for its next chapter, this bright and comfortable home is waiting for you. Come see why this could be the perfect place to create lasting memories!
Property Features
Property Type: Residential - Single Family
Basement: Full Basement, Partially Finished
Basement: Yes
Cooling: Central Air
Days on Market: 4
Garage: 1.5 car attached
Heating: Gas, Conventional, Forced Air
Home Style: Ranch
Lot Size: 0.83 Acres
Roof Type: Asphalt
Stories: 1.0
Taxes: $1,630
Year Built: 1966
Feature Descriptions
Above Grade Finished SQFT: 1092
Amenities: Built-in Desk, Ceiling Fan(s), Countertops-Laminate, Dryer Hook Up Electric, Eat-In Kitchen, Garage Door Opener, Patio Open, Range/Oven Hook Up Gas, Tub/Shower Combination, Sump Pump, Washer Hook-Up, Garage Utilities
Below Grade Finished SQFT: 156
Exterior: Vinyl
Garage SQFT: 416
Location: City/Town/Suburb
Lot: Cul-De-Sac, Level, 0-2.9999
Lot Dimensions: 80' X 451.77
Number of Rooms: 9
Sale Inclusions: Dishwasher, Microwave, Refrigerator, Washer, Dryer-Electric, Kitchen Exhaust Hood, Range-Gas, Sump Pump, Water Filtration System, Water Heater Gas
Sewer: Septic
Total Finished SQFT: 1248
Water: Private
Room Sizes
Bedroom 1: 11x11 Level - Main
Bedroom 2: 10x10 Level - Main
Bedroom 3: 10x10 Level - Main
Dining Room: 11x9 Level - Main
Family Room: 29x12 Level - Lower
Kitchen: 11x15 Level - Main
Living Room: 19x14 Level - Main
Laundry: 11x8 Level - Lower
Local Schools
High School: Goshen
Middle School: Goshen
Elementary School: Chamberlain
School District: Goshen Community Schools
Listed By / Shown By
Listed By
Agency Name: Coldwell Banker Real Estate Group
Agency Contact: Office: 574-268-3400
Agent Name: Sandy Hatcher

Shown By
Agent Name: Anne Brown
Agent Phone: (574) 238-1304

IDX information is provided exclusively for consumers’ personal, non-commercial use and may not be used for any purpose other than to identify prospective properties consumers may be interested in purchasing. Data is deemed reliable but is not guaranteed accurate by the MLS
Estimate Your Payment
Estimated Payment
$ 1,212.74 per month $1,006.94 Principal & Interest $135.83 Property Tax $69.97 Homeowner's InsuranceChange Payment Information


Privacy Policy / DMCA Notice / ADA Accessibility


This site is hosted, designed and copyright
© 1994 - 2026 by
Delta Media Group, Inc. -- Patent Pending --
Agency License Information: RC10300005