Anne Brown
REALTOR®


BEDS5
BATHS2 full
SQUARE FEET2,541
MLS#202619939
STATUSActive
PROPERTY TYPEResidential - Single Family
SCHOOLGoshen Community Schools
Property Description
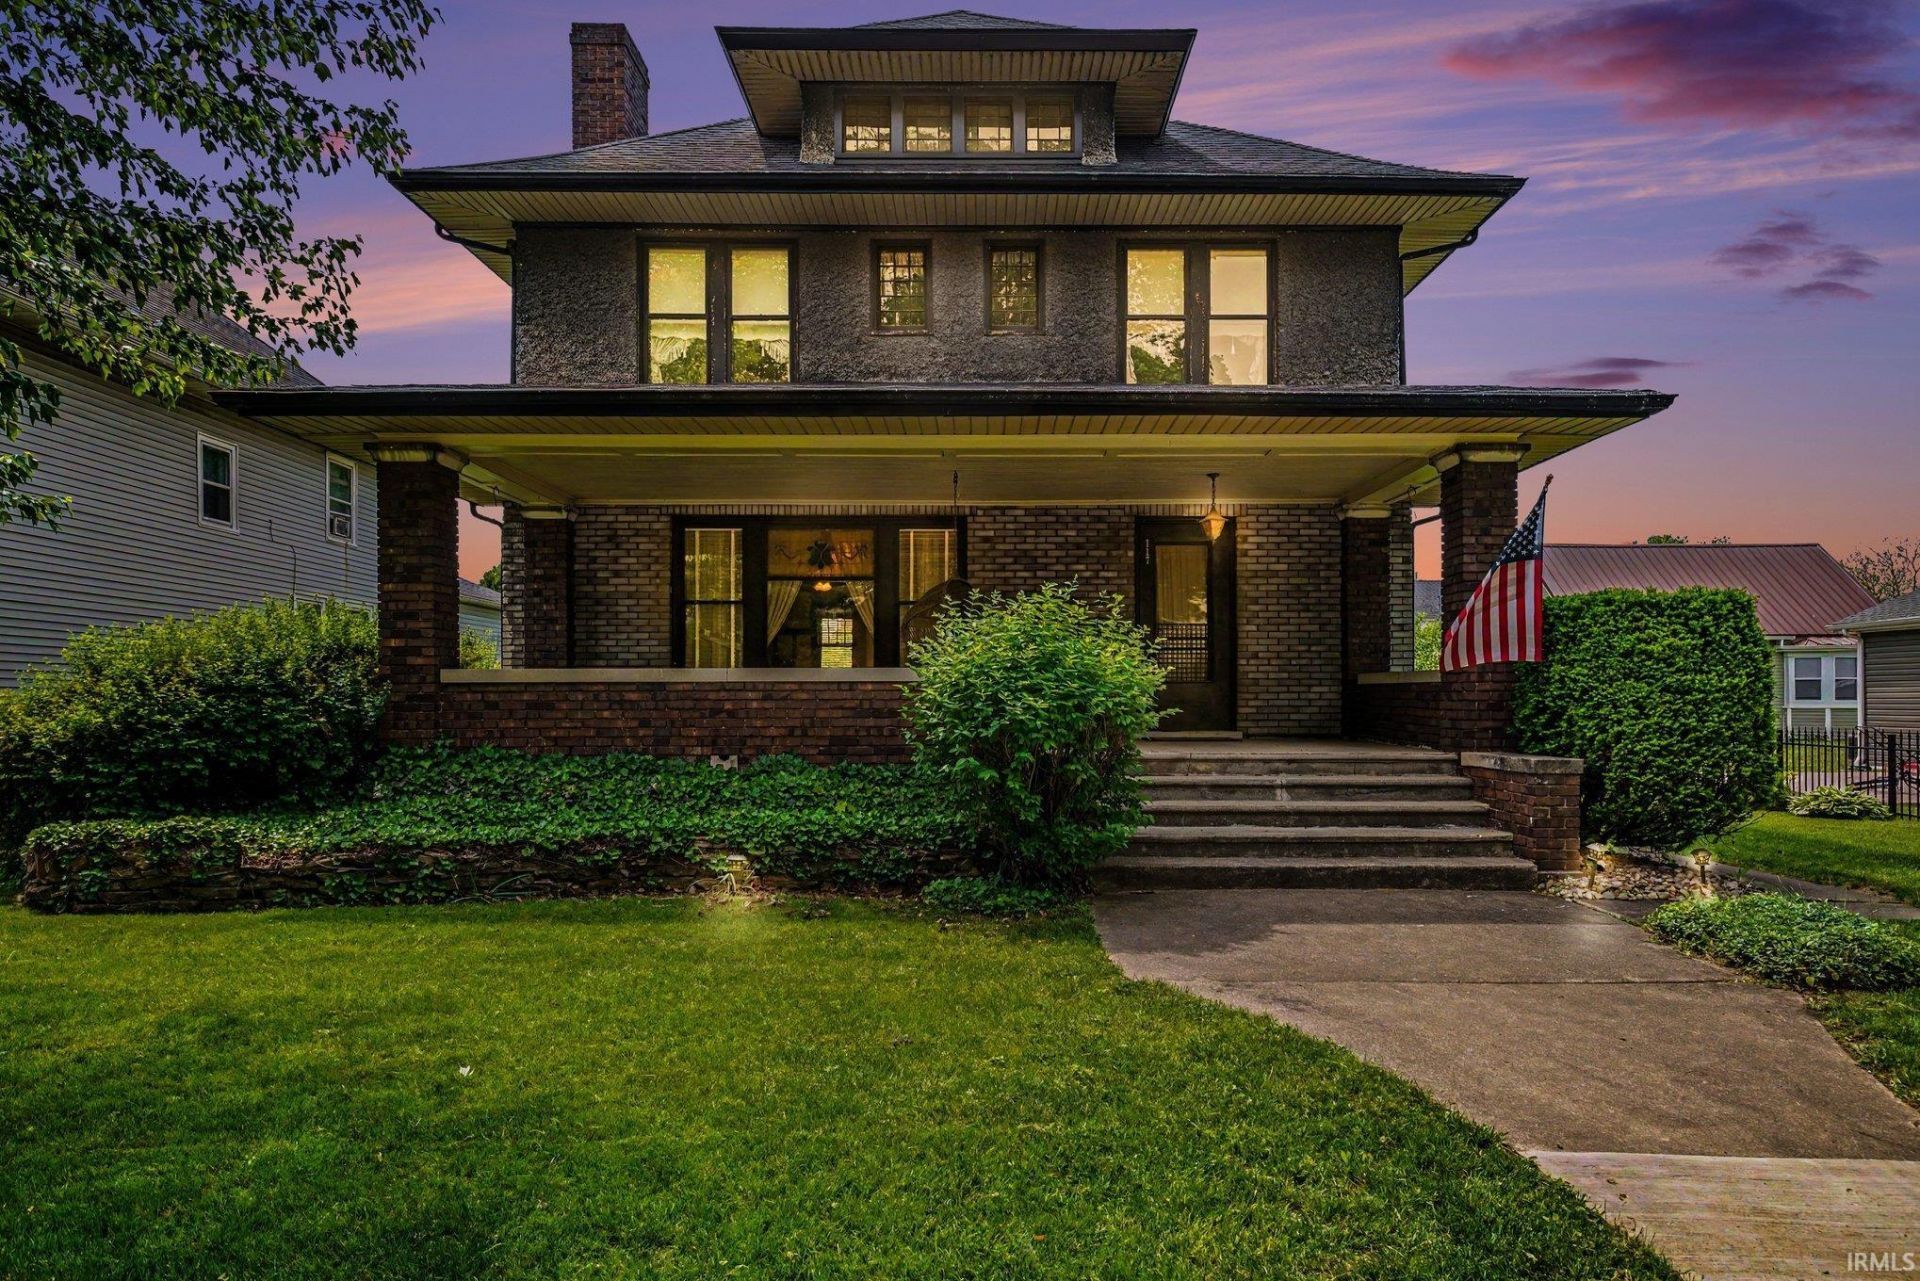
Timeless character and craftsmanship shine throughout this spacious early 1900s home offering over 2,500 finished square feet, situated along one of Goshen's few remaining historic brick roads. Rich original woodwork, detailed trim, hardwood floors, built-ins, and a stunning staircase create warmth and charm from the moment you enter. The main level features multiple living spaces, including a large living room with fireplace, a dinning room, and an office with natural light. The home offers 4 bedrooms, 2 full bathrooms, along with a finished loft area that provides flexible space for an additional bedroom, studio, hobby room, or additional living area. The eat-in kitchen maintains its vintage character with abundant cabinetry and functional layout, while the screened porch and oversized covered front porch provide inviting spaces to relax and enjoy the outdoors. Situated on a generously sized lot near downtown Goshen, the property also includes a basement, detached 1-car garage, and mature landscaping and an outbuilding. A rare opportunity to own a home filled with historic detail, spacious rooms, and endless potential.
Property Features
Property Type: Residential - Single Family
Basement: Full Basement
Basement: Yes
Cooling: Window
Days on Market: 1
Fireplaces: 1
Garage: 1
Heating: Hot Water
Lot Size: 0.25 Acres
Stories: 2.0
Taxes: $894
Year Built: 1910
Feature Descriptions
Above Grade Finished SQFT: 2541
Exterior: Brick, Concrete
Fireplace: Living/Great Rm
Garage SQFT: 240
Lot: Level
Lot Dimensions: 66 X 165
Number of Rooms: 15
Sewer: City
Total Finished SQFT: 2541
Water: City
Room Sizes
Bedroom 1: 13x12 Level - Upper
Bedroom 2: 15x10 Level - Upper
Bedroom 3: 13x10 Level - Upper
Bedroom 4: 11x12 Level - Upper
Bedroom 5: 31x15 Level - Upper
Local Schools
High School: Goshen
Middle School: Goshen
Elementary School: Chamberlain
School District: Goshen Community Schools
Listed By / Shown By
Listed By
Agency Name: RE/MAX Results The Viruez Team
Agent Name: Lisa Collio
Agency Phone: 574-903-5966

Shown By
Agent Name: Anne Brown
Agent Phone: (574) 238-1304

IDX information is provided exclusively for consumers’ personal, non-commercial use and may not be used for any purpose other than to identify prospective properties consumers may be interested in purchasing. Data is deemed reliable but is not guaranteed accurate by the MLS
Estimate Your Payment
Estimated Payment
$ 1,196.30 per month $1,048.91 Principal & Interest $74.50 Property Tax $72.89 Homeowner's InsuranceChange Payment Information


Privacy Policy / DMCA Notice / ADA Accessibility


This site is hosted, designed and copyright
© 1994 - 2026 by
Delta Media Group, Inc. -- Patent Pending --
Agency License Information: RC10300005