Anne Brown
REALTOR®


BEDS4
BATHS2 full 1 partial
SQUARE FEET3,393
MLS#202625125
STATUSActive
PROPERTY TYPEResidential - Single Family
SUBDIVISIONFieldstone Crossing
SCHOOLMiddlebury Community Schools
Property Description
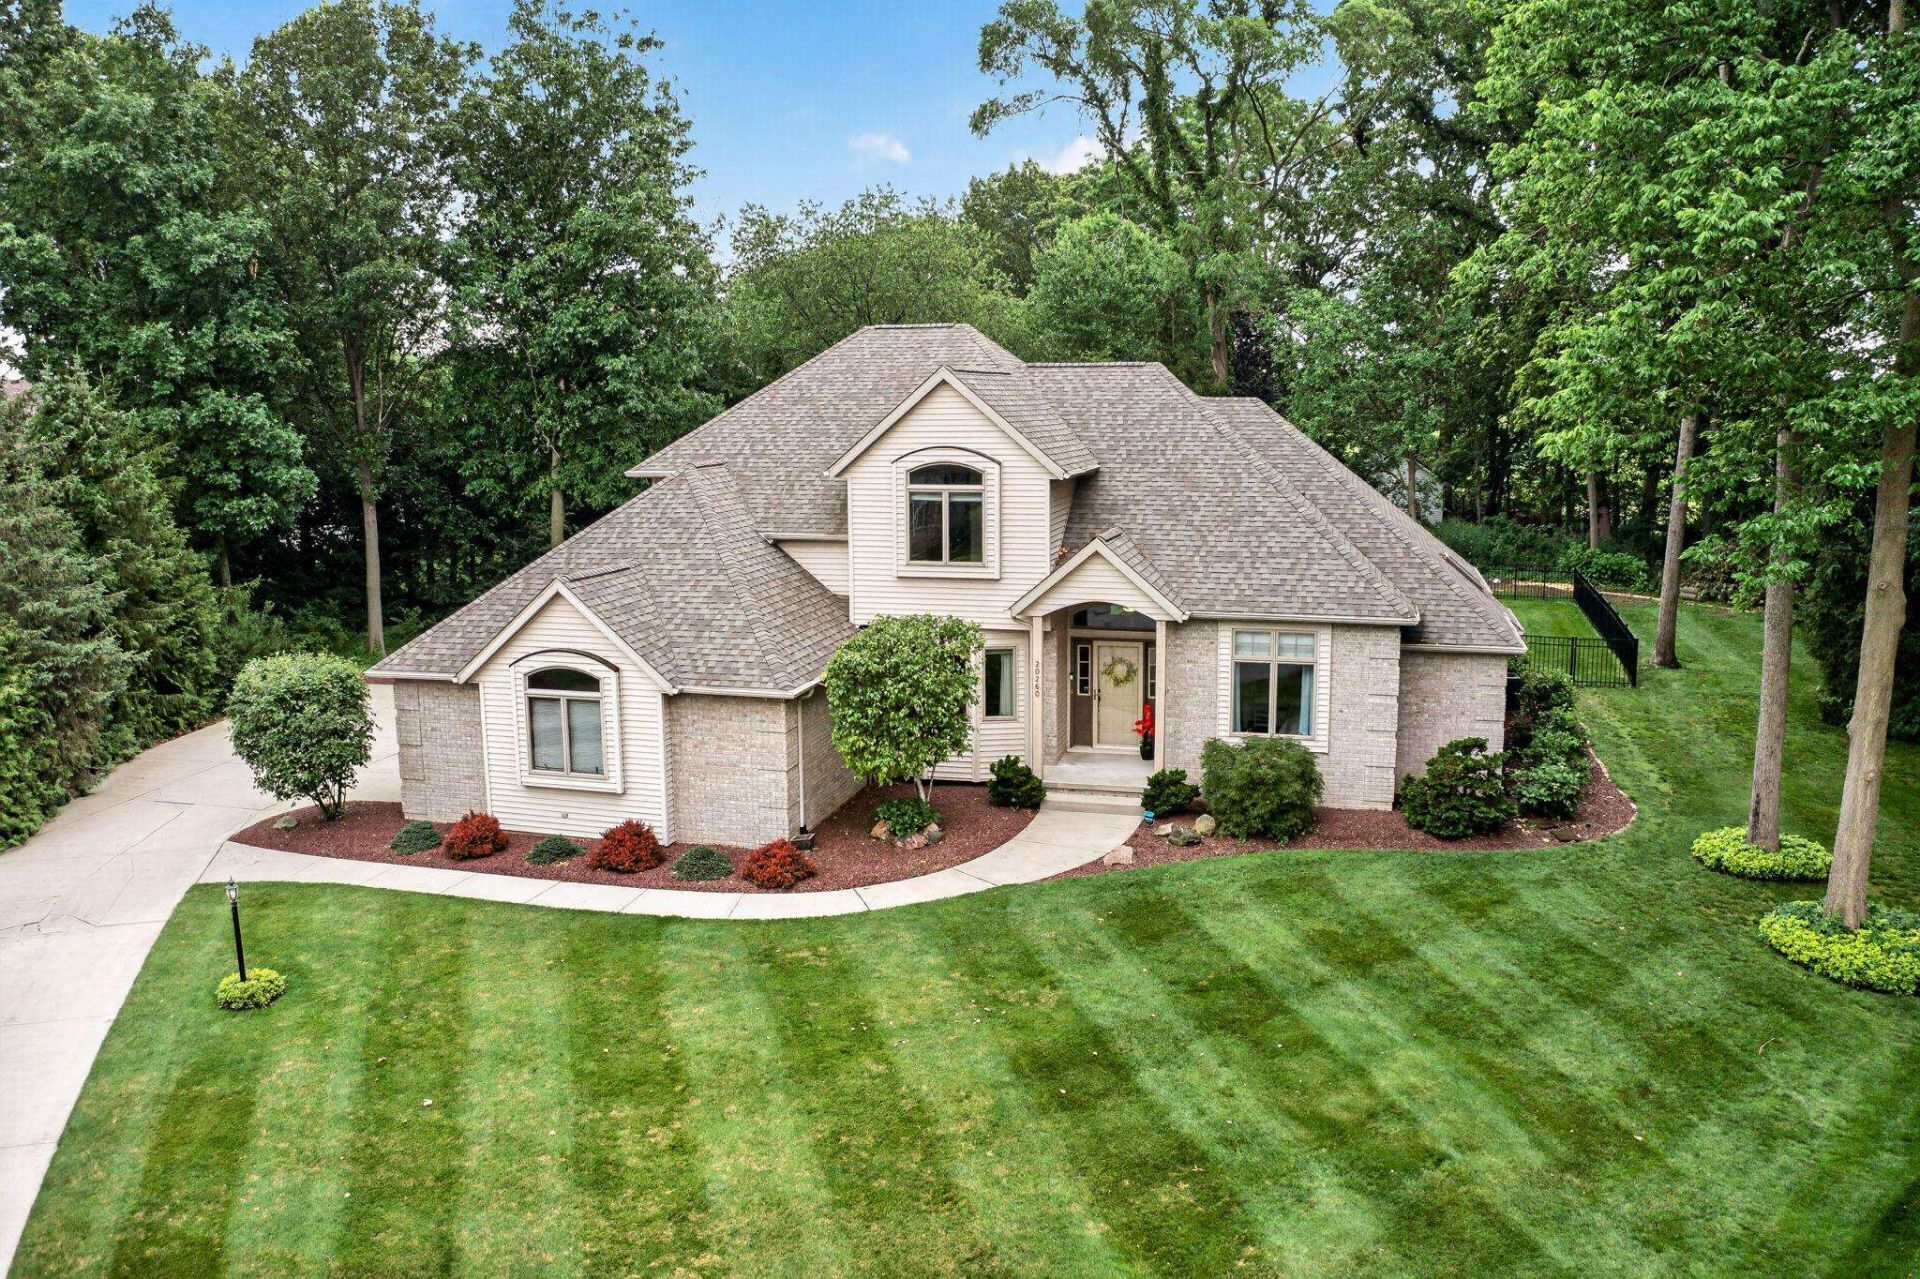
Welcome home to this wonderful home in highly desirable Fieldstone Crossing, perfectly positioned on a quiet cul-de-sac. Offering 4 bedrooms, 2.5 baths, and over 3,000 sq. ft. of beautifully finished living space, this property blends comfort, style, and functionality. Step inside to a warm, welcoming foyer that opens to a wonderful living room anchored by a charming stone fireplace ? an ideal spot to unwind on cool evenings. Just off the main living area, you'll find a charming sitting area, perfect for a home office, reading nook, or cozy retreat. Love to entertain? The expansive kitchen is truly the heart of the home, featuring granite countertops, stainless-steel appliances, walk in pantry with coffee bar, and an impressive amount of storage and prep space. A delightful breakfast/dining area beautiful backyard views, while the breakfast bar adds extra seating and versatility. From here, step out onto the inviting patio where outdoor dining, grilling, and warm-weather fun await. The main-level primary suite provides a peaceful retreat with a deluxe spa-style bath. Upstairs, three additional spacious bedrooms and a full bath offer comfort and flexibility for family, or guests. The finished lower-level adds even more space to relax, play, or entertain ? perfect for movie nights, hobbies, or a second gathering area. Added peace of mind with a NEW ROOF, FURNACE,A/C, AND WATER SOFTENER. With its ideal setting, sought-after location, and thoughtful layout, this home checks all the boxes. The next move is yours.
Property Features
Property Type: Residential - Single Family
Basement: Finished
Cooling: Central Air
Days on Market: 35
Fireplaces: 1
Garage: 3 car attached
Heating: Gas, Forced Air
Lot Size: 0.56 Acres
Roof Type: Asphalt
Stories: 2.0
Taxes: $4,681
Year Built: 1999
Feature Descriptions
Above Grade Finished SQFT: 2729
Amenities: Breakfast Bar, Ceiling-Cathedral, Ceilings-Vaulted, Closet(s) Walk-in, Countertops-Stone, Eat-In Kitchen, Foyer Entry, Garage Door Opener, Jet/Garden Tub, Irrigation System, Kitchen Island, Landscaped, Natural Woodwork, Pantry-Walk In, Patio Open, Six Panel Doors, Skylig
Below Grade Finished SQFT: 664
Exterior: Brick, Vinyl
Fireplace: Living/Great Rm
HOA Fees($): $175/ Annually
Location: City/Town/Suburb
Lot: Cul-De-Sac, 0-2.9999
Lot Dimensions: 116 x 213
Number of Rooms: 12
Sale Inclusions: Dishwasher, Microwave, Refrigerator, Washer, Window Treatments, Oven-Gas, Range-Gas, Water Heater Gas, Water Softener-Owned, Window Treatment-Blinds
Sewer: Septic
Total Finished SQFT: 3393
Water: Well
Room Sizes
Bedroom 1: 16x13 Level - Main
Bedroom 2: 13x13 Level - Upper
Bedroom 3: 13x11 Level - Upper
Bedroom 4: 13x10 Level - Upper
Dining Room: 13x11 Level - Main
Family Room: 28x25 Level - Lower
Kitchen: 23x13 Level - Main
Living Room: 16x18 Level - Main
Local Schools
High School: Northridge
Middle School: Northridge
Elementary School: Orchard View
School District: Middlebury Community Schools
Listed By / Shown By
Listed By
Agency Name: Coldwell Banker Real Estate Group
Agent Name: Julie Thatcher
Agency Phone: 574-522-2822

Shown By
Agent Name: Anne Brown
Agent Phone: (574) 238-1304

IDX information is provided exclusively for consumers’ personal, non-commercial use and may not be used for any purpose other than to identify prospective properties consumers may be interested in purchasing. Data is deemed reliable but is not guaranteed accurate by the MLS
Estimate Your Payment
Estimated Payment
$ 2,679.47 per month $2,140.63 Principal & Interest $390.08 Property Tax $148.75 Homeowner's InsuranceChange Payment Information


Privacy Policy / DMCA Notice / ADA Accessibility


This site is hosted, designed and copyright
© 1994 - 2026 by
Delta Media Group, Inc. -- Patent Pending --
Agency License Information: RC10300005