Anne Brown
REALTOR®


BEDS3
BATHS3 full
SQUARE FEET1,956
MLS#202626130
STATUSActive
PROPERTY TYPEResidential - Single Family
SCHOOLGoshen Community Schools
Property Description
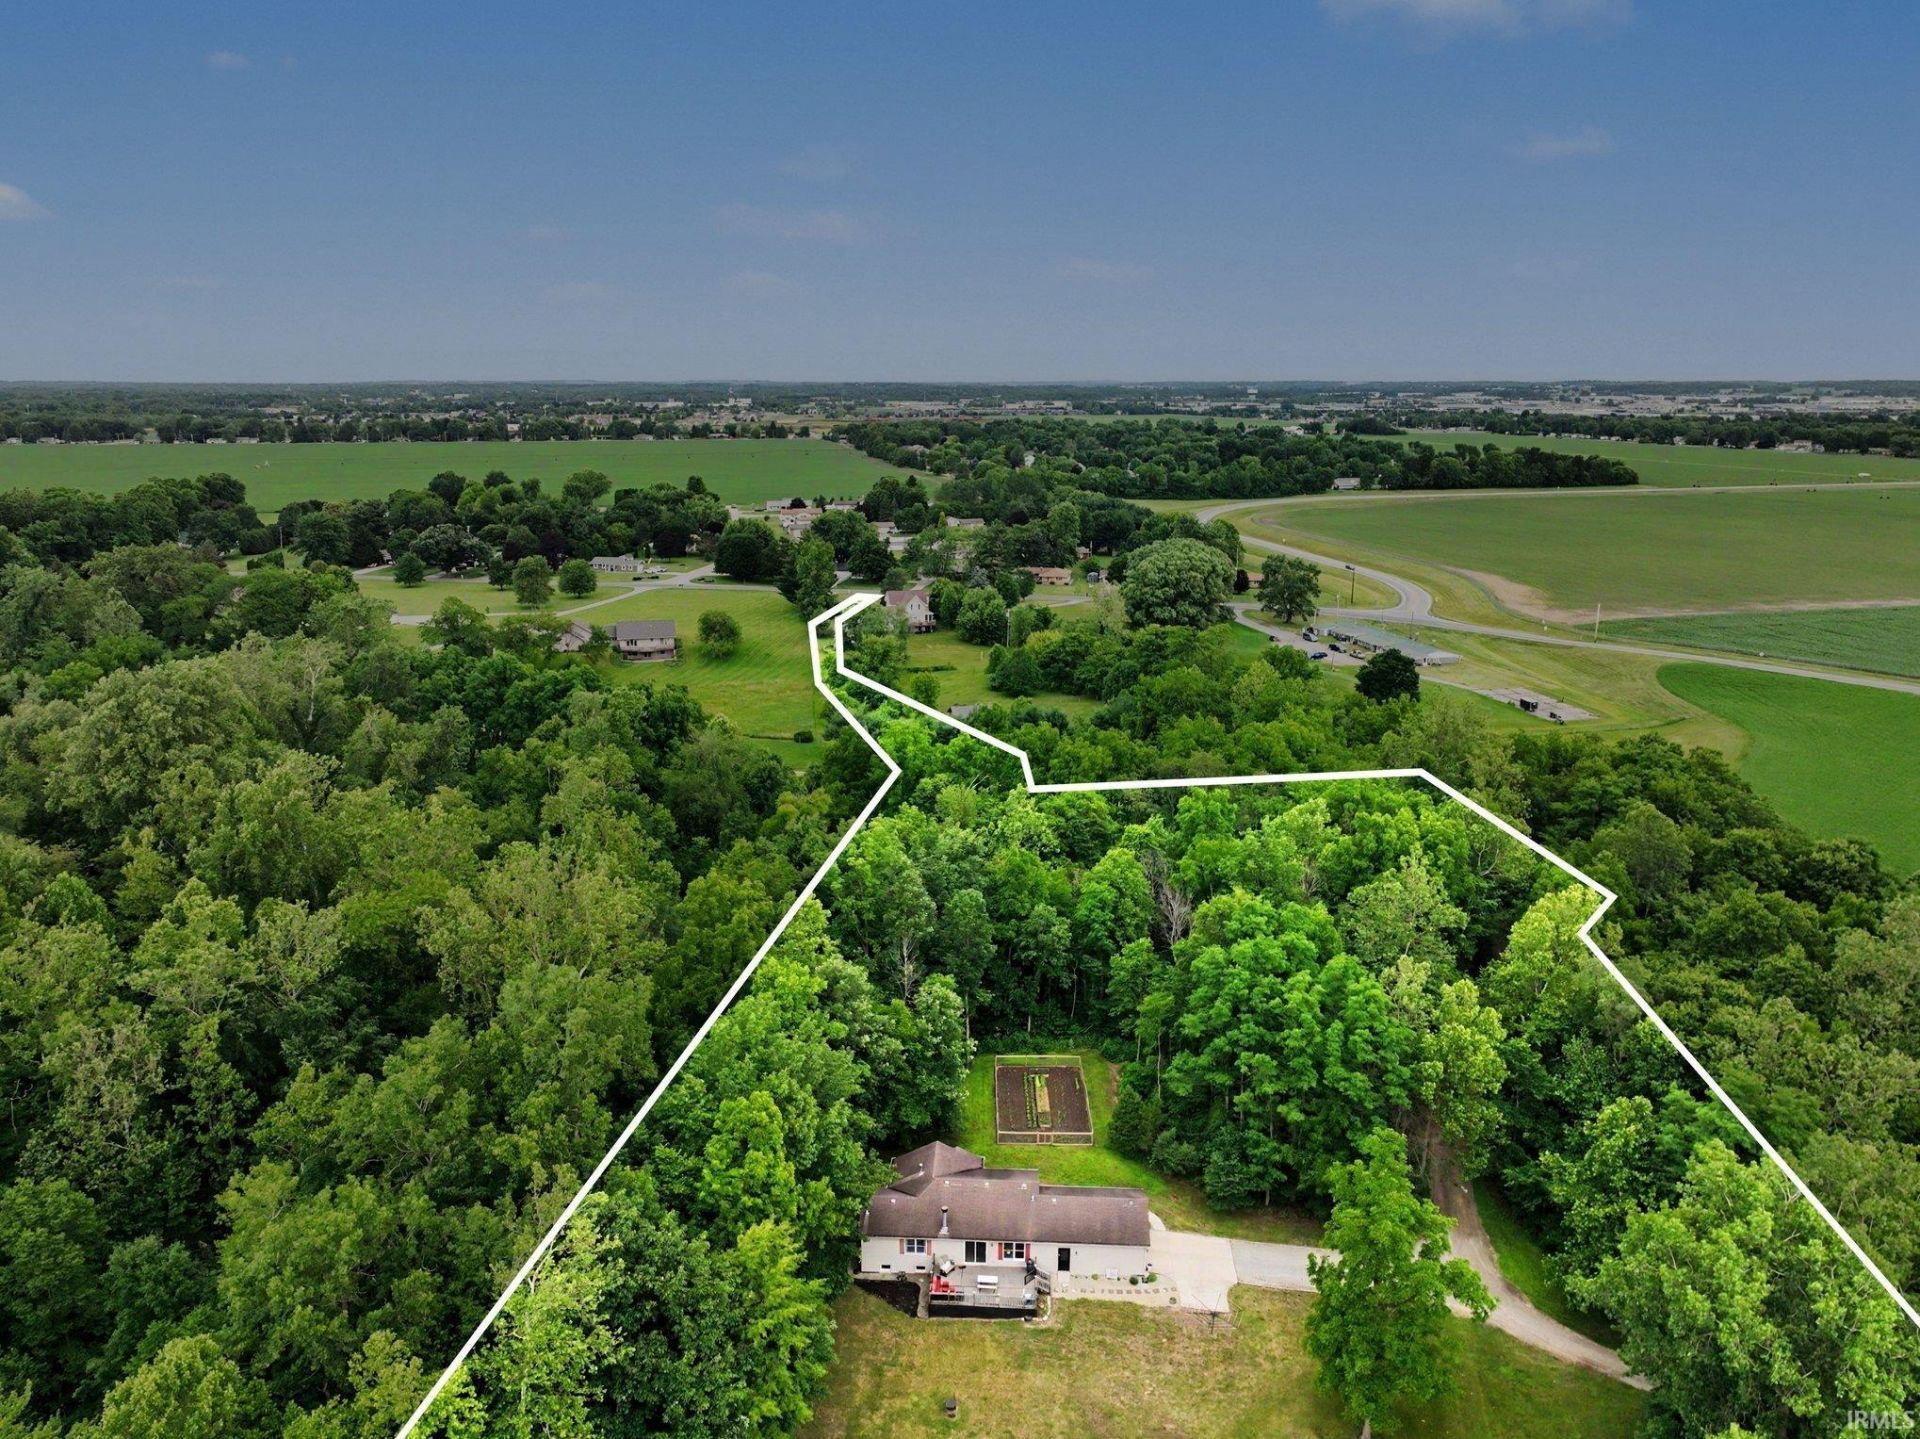
Phone bid auction ending August 25th, 2026, 4:00 PM! The price listed is the starting bid, not the buy it now price. Far from the bustle of the main road, this charming home sits on a secluded 13-acre lot surrounded by woods. The property features a stocked private pond with a dock, making it an angler's paradise and a great spot for relaxing. Plentiful deer and other wildlife sightings add to the enjoyment of the property. Recent landscaping enhances the natural beauty of the expansive yard, complemented by a large back deck for outdoor gathering. Inside, the open-concept kitchen, dining room, and living room create a warm, inviting atmosphere, complimented by the wood burning fireplace. The primary suite boasts windows that overlook the pond and yard, offering a peaceful sanctuary. The basement has been recently renovated and is partially finished, providing additional living space along with a full bath. There is also a 24x36 pole building on the property which is perfect for those needing additional storage space. Attend one of the open houses on Tuesdays (July 14, 21, 28, August 4, 11) from 3-5pm.
Property Features
Property Type: Residential - Single Family
Basement: Full Basement
Basement: Yes
Cooling: Central Air
Days on Market: 27
Fireplaces: 1
Garage: 2 car attached
Heating: Gas, Forced Air
Home Style: Ranch
Lot Size: 13.04 Acres
Roof Type: Shingle
Stories: 1.0
Taxes: $3,808
Year Built: 1999
Feature Descriptions
Above Grade Finished SQFT: 1394
Below Grade Finished SQFT: 562
Exterior: Vinyl
Fireplace: Wood Burning
Garage SQFT: 540
Lot: Partially Wooded
Lot Dimensions: irregular
Number of Rooms: 11
Sewer: Septic
Total Finished SQFT: 1956
Water: Well
Room Sizes
Bedroom 1: 12x13 Level - Main
Bedroom 2: 11x10 Level - Main
Bedroom 3: 11x10 Level - Main
Rec. Room: 25x17 Level - Basement
Local Schools
High School: Goshen
Middle School: Goshen
Elementary School: Prairie View
School District: Goshen Community Schools
Listed By / Shown By
Listed By
Agency Name: Bright Star Real Estate Services LLC
Agency Contact: office: 574-821-7653
Agent Name: Leon Kramer

Shown By
Agent Name: Anne Brown
Agent Phone: (574) 238-1304

IDX information is provided exclusively for consumers’ personal, non-commercial use and may not be used for any purpose other than to identify prospective properties consumers may be interested in purchasing. Data is deemed reliable but is not guaranteed accurate by the MLS
Estimate Your Payment
Estimated Payment
$ 2,449.60 per month $1,993.73 Principal & Interest $317.33 Property Tax $138.54 Homeowner's InsuranceChange Payment Information


Privacy Policy / DMCA Notice / ADA Accessibility


This site is hosted, designed and copyright
© 1994 - 2026 by
Delta Media Group, Inc. -- Patent Pending --
Agency License Information: RC10300005