Anne Brown
REALTOR®


BEDS3
BATHS1 full
SQUARE FEET1,254
MLS#202626921
STATUSPending
PROPERTY TYPEResidential - Single Family
SCHOOLGoshen Community Schools
Property Description
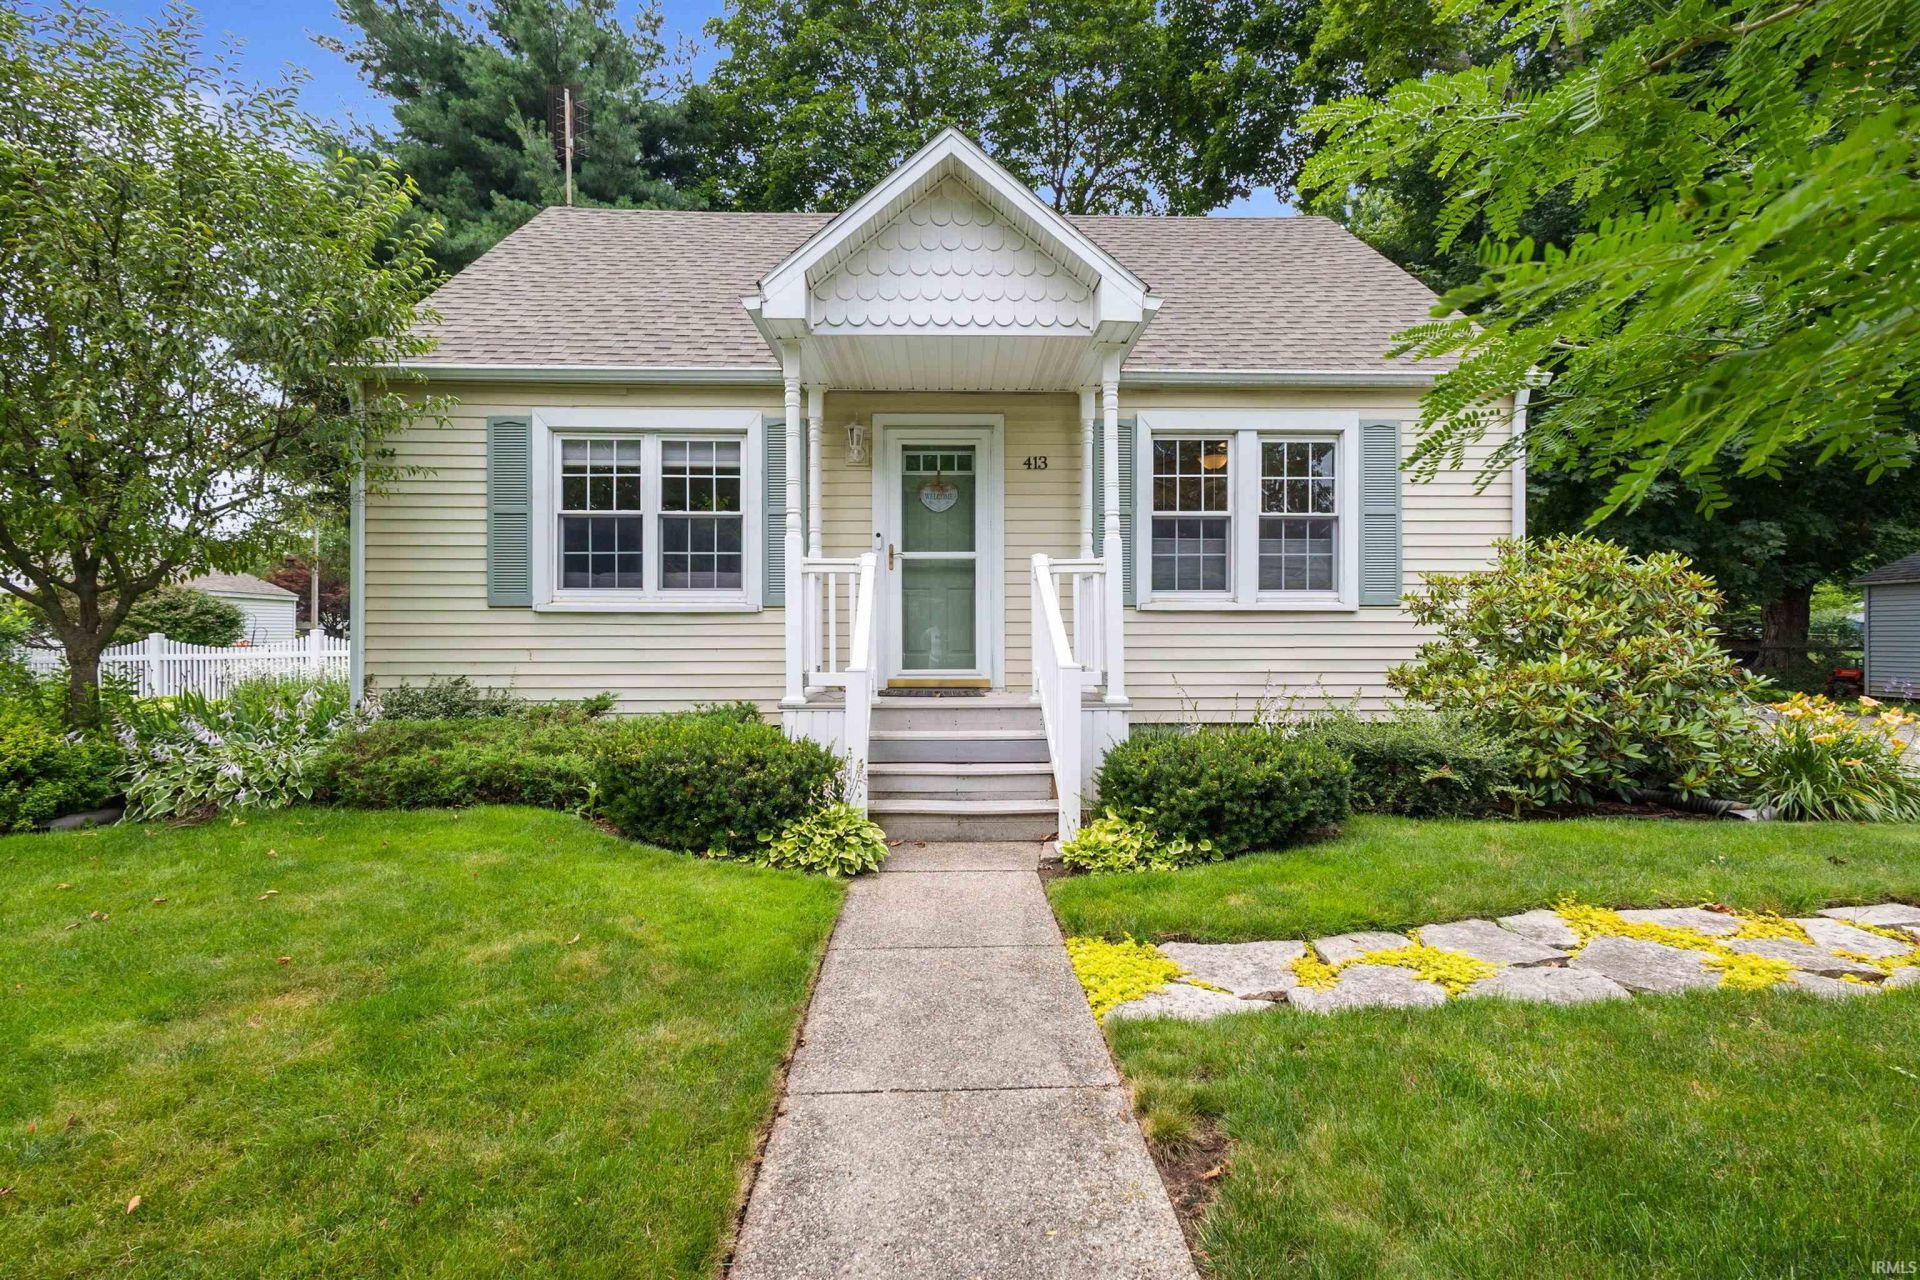
Multiple Offer Notification: All offers to be submitted by Noon, Monday July 13. Welcome to this picture-perfect 3-bedroom, 1-bath home where timeless charm, modern updates, and storybook curb appeal come together beautifully! From the moment you arrive, you'll be captivated by the beautifully landscaped yard and inviting front porch. Inside, gorgeous hardwood floors span the main level while abundant natural light and warm wood trim create an inviting atmosphere throughout. The spacious living room flows effortlessly into the kitchen, making everyday living and entertaining a breeze. Enjoy peace of mind with a newer roof and newer windows. Step outside to a beautifully maintained, fully fenced backyard featuring a spacious deck that's perfect for morning coffee, weekend barbecues, or relaxing summer evenings. A detached garage provides additional storage and convenience. Lovingly maintained and truly move-in ready, this charming home offers the perfect blend of character, comfort, and functionality. Don't miss your chance to call this gem home!
Property Features
Property Type: Residential - Single Family
Basement: Full Basement, Unfinished
Basement: Yes
Cooling: Central Air
Days on Market: 21
Garage: 1
Heating: Gas
Lot Size: 0.35 Acres
Stories: 1.5
Taxes: $1,794
Year Built: 1947
Feature Descriptions
Above Grade Finished SQFT: 1254
Exterior: Vinyl
Garage SQFT: 308
Lot: Level
Lot Dimensions: 90X167
Number of Rooms: 6
Sale Inclusions: Dishwasher, Microwave, Refrigerator, Washer, Dryer-Gas, Oven-Electric, Water Softener-Owned
Sewer: City
Total Finished SQFT: 1254
Water: City
Room Sizes
Bedroom 1: 11x11 Level - Main
Bedroom 2: 10x10 Level - Main
Bedroom 3: 15x11 Level - Upper
Rec. Room: 13x12 Level - Upper
Local Schools
High School: Goshen
Middle School: Goshen
Elementary School: West Goshen
School District: Goshen Community Schools
Listed By / Shown By
Listed By
Agency Name: Berkshire Hathaway HomeServices Elkhart
Agency Contact: Office: 574-293-1010
Agent Name: Ashley Lambright

Shown By
Agent Name: Anne Brown
Agent Phone: (574) 238-1304

IDX information is provided exclusively for consumers’ personal, non-commercial use and may not be used for any purpose other than to identify prospective properties consumers may be interested in purchasing. Data is deemed reliable but is not guaranteed accurate by the MLS
Estimate Your Payment
Estimated Payment
$ 1,159.07 per month $943.98 Principal & Interest $149.50 Property Tax $65.60 Homeowner's InsuranceChange Payment Information


Privacy Policy / DMCA Notice / ADA Accessibility


This site is hosted, designed and copyright
© 1994 - 2026 by
Delta Media Group, Inc. -- Patent Pending --
Agency License Information: RC10300005