Anne Brown
REALTOR®


BEDS4
BATHS2 full
SQUARE FEET2,016
MLS#202628137
STATUSActive
PROPERTY TYPEResidential - Single Family
SCHOOLGoshen Community Schools
Property Description
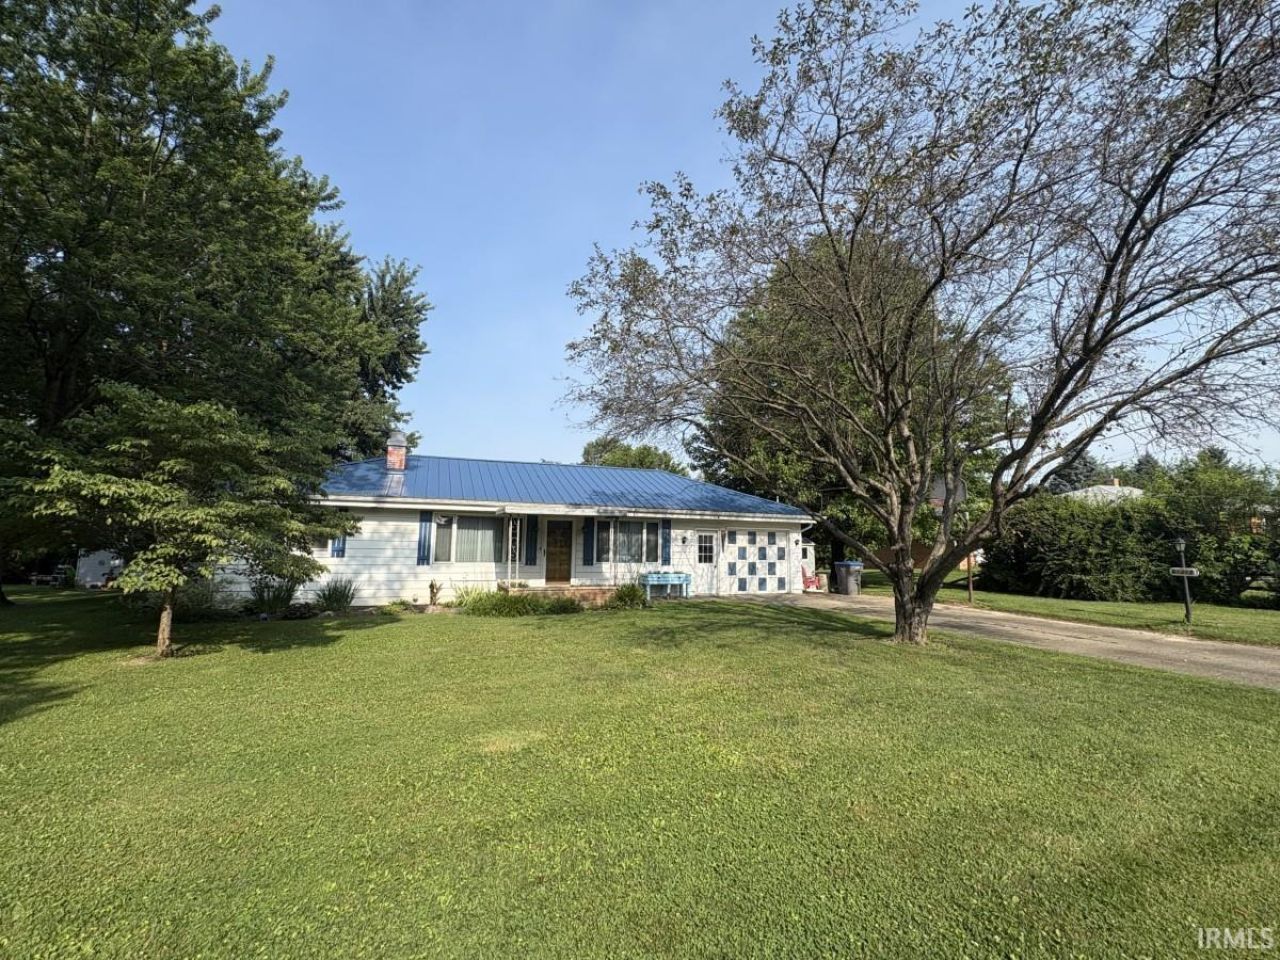
If you are looking for more space be sure to check out this well-maintained 4 bedroom, 2 bath home on a beautiful partially wooded lot on the north side of Goshen. Situated on a 2.77 acre lot, you will have easy access to SR 15 or Wilden Ave. As you explore the property you will outdoor space for sitting and relaxing or playing with your toys. Inside you will find rooms with multiple closets or walk-in closets... main level laundry, a main level living room area with a fire place and a lower level area with day light windows and a woodburning stove. There plenty of storage either in the house or in the barn or shed. The 24x32 pole barn has a loft for additional storage or rec area. All appliances stay, including the washer & dryer.
Property Features
Property Type: Residential - Single Family
Basement: Yes
Basement: Partial Basement, Partially Finished
Cooling: Central Air
Days on Market: 14
Fireplaces: 1
Garage: 1 car attached
Heating: Gas, Forced Air
Lot Size: 2.77 Acres
Stories: 1.0
Taxes: $2,510
Year Built: 1957
Feature Descriptions
Above Grade Finished SQFT: 1464
Below Grade Finished SQFT: 552
Exterior: Aluminum
Fireplace: Living/Great Rm, Rec Rm, Wood Burning, Wood Burning Stove
Garage SQFT: 336
Lot: Partially Wooded, 0-2.9999
Lot Dimensions: 181x913x83x918
Number of Rooms: 8
Sale Inclusions: Dishwasher, Refrigerator, Cooktop-Electric, Oven-Electric
Sewer: Private
Total Finished SQFT: 2016
Water: Private
Room Sizes
Bedroom 1: 15x10 Level - Main
Bedroom 2: 11x11 Level - Main
Bedroom 3: 12x10 Level - Main
Bedroom 4: 11x9 Level - Main
Dining Room: 11x10 Level - Main
Rec. Room: 21x20 Level - Lower
Kitchen: 11x10 Level - Main
Living Room: 17x11 Level - Main
Laundry: 8x6 Level - Main
Local Schools
High School: Goshen
Middle School: Goshen
Elementary School: Chamberlain
School District: Goshen Community Schools
Listed By / Shown By
Listed By
Agency Name: Model Real Estate LLC
Agency Contact: Office: 574-971-5645
Agent Name: Dallan Troyer

Shown By
Agent Name: Anne Brown
Agent Phone: (574) 238-1304

IDX information is provided exclusively for consumers’ personal, non-commercial use and may not be used for any purpose other than to identify prospective properties consumers may be interested in purchasing. Data is deemed reliable but is not guaranteed accurate by the MLS
Estimate Your Payment
Estimated Payment
$ 1,802.76 per month $1,490.05 Principal & Interest $209.17 Property Tax $103.54 Homeowner's InsuranceChange Payment Information


Privacy Policy / DMCA Notice / ADA Accessibility


This site is hosted, designed and copyright
© 1994 - 2026 by
Delta Media Group, Inc. -- Patent Pending --
Agency License Information: RC10300005