Anne Brown
REALTOR®


BEDS3
BATHS2 full 1 partial
SQUARE FEET2,093
MLS#202628605
STATUSActive
PROPERTY TYPEResidential - Townhouse
SCHOOLGoshen Community Schools
Property Description
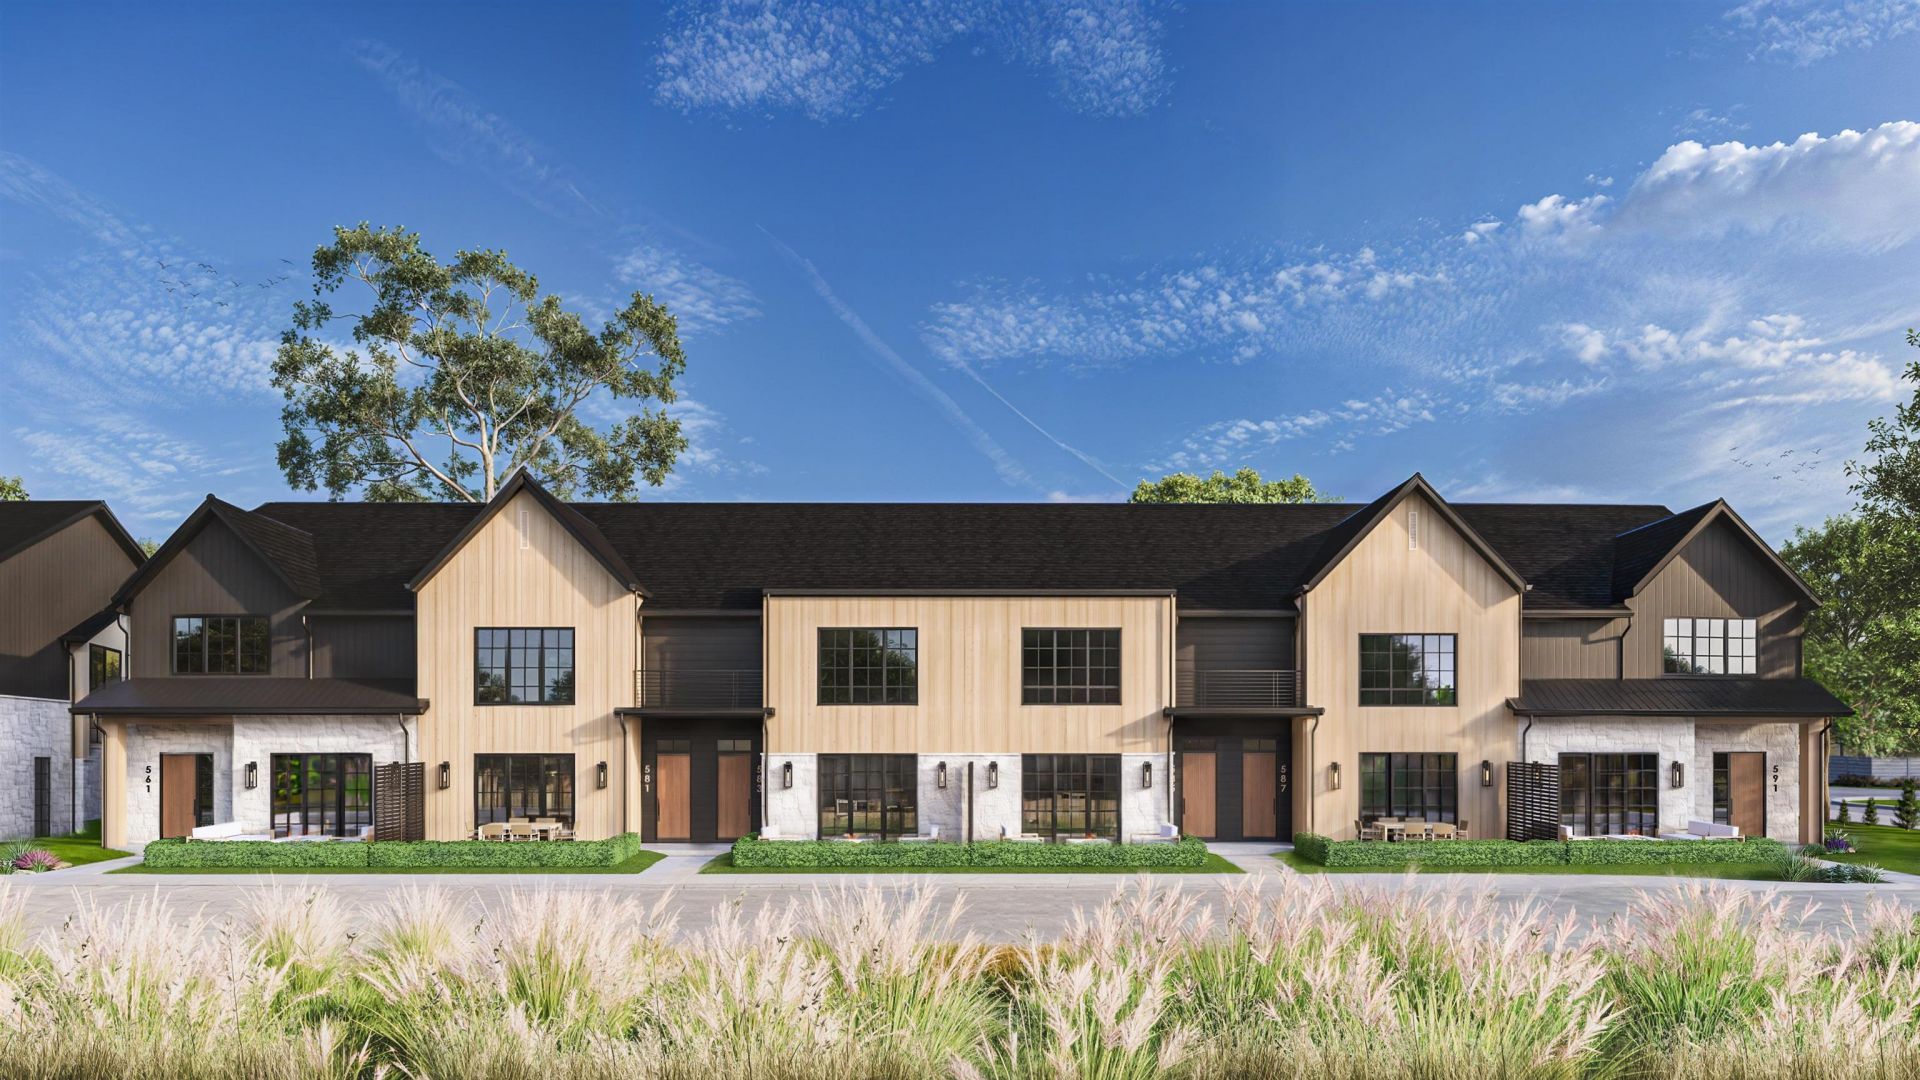
Experience elevated townhome living in downtown Goshen. The Cedar floorplan at The Row on the Millrace offers thoughtfully designed luxury with the perfect blend of modern architecture, spacious interiors, and a truly walkable lifestyle. Designed for open-concept living, The Cedar features an expansive great room filled with natural light, a chef-inspired kitchen with an oversized island, abundant cabinetry, and a large walk-in pantry. Premium finishes, clean architectural lines, and warm modern styling create an inviting atmosphere that feels both sophisticated and comfortable. The Cedar also offers a spacious garage, generous living areas, and opportunities for upgraded luxury finishes, including striking architectural details, a designer fireplace, and elevated ceiling treatments. Walk to local restaurants, coffee shops, boutiques, parks, the Millrace Trail, farmers market, and year-round community events?all just minutes from your front door.
Property Features
Property Type: Residential - Townhouse
Basement: Slab
Cooling: Central Air
Days on Market: 14
Garage: 2 car attached
Heating: Gas, Forced Air
Lot Size: 0.05 Acres
Taxes: $100
Year Built: 2026
Feature Descriptions
Above Grade Finished SQFT: 2093
Amenities: Closet(s) Walk-in, Countertops-Stone, Garage Door Opener, Kitchen Island, Near Walking Trail, Pantry-Walk In, Patio Open, Custom Cabinetry
Exterior: Metal, Stone
Fireplace: Living/Great Rm, Gas Log
Garage SQFT: 484
HOA Fees($): $225/ Monthly
Lake Name: Goshen Millrace Canal
Lot: Level, Water View
Lot Dimensions: 91x23
Number of Rooms: 6
Sale Inclusions: Dishwasher, Microwave, Refrigerator, Washer, Dryer-Gas, Oven-Gas
Sewer: City
Total Finished SQFT: 2093
Water: City
Room Sizes
Bedroom 1: 16x17 Level - Upper
Bedroom 2: 11x11 Level - Upper
Bedroom 3: 12x11 Level - Upper
Kitchen: 13x15 Level - Main
Living Room: 15x15 Level - Main
Local Schools
High School: Goshen
Middle School: Goshen
Elementary School: Parkside
School District: Goshen Community Schools
Listed By / Shown By
Listed By
Agency Name: Coldwell Banker Real Estate Group
Agency Contact: Cell: 574-596-4868
Agent Name: Jami Stamm

Shown By
Agent Name: Anne Brown
Agent Phone: (574) 238-1304

IDX information is provided exclusively for consumers’ personal, non-commercial use and may not be used for any purpose other than to identify prospective properties consumers may be interested in purchasing. Data is deemed reliable but is not guaranteed accurate by the MLS
Estimate Your Payment
Estimated Payment
$ 2,926.18 per month $2,728.26 Principal & Interest $8.33 Property Tax $189.58 Homeowner's InsuranceChange Payment Information


Privacy Policy / DMCA Notice / ADA Accessibility


This site is hosted, designed and copyright
© 1994 - 2026 by
Delta Media Group, Inc. -- Patent Pending --
Agency License Information: RC10300005