Anne Brown
REALTOR®


BEDS4
BATHS2 full
SQUARE FEET2,124
MLS#202628792
STATUSPending
PROPERTY TYPEResidential - Single Family
SCHOOLGoshen Community Schools
Property Description
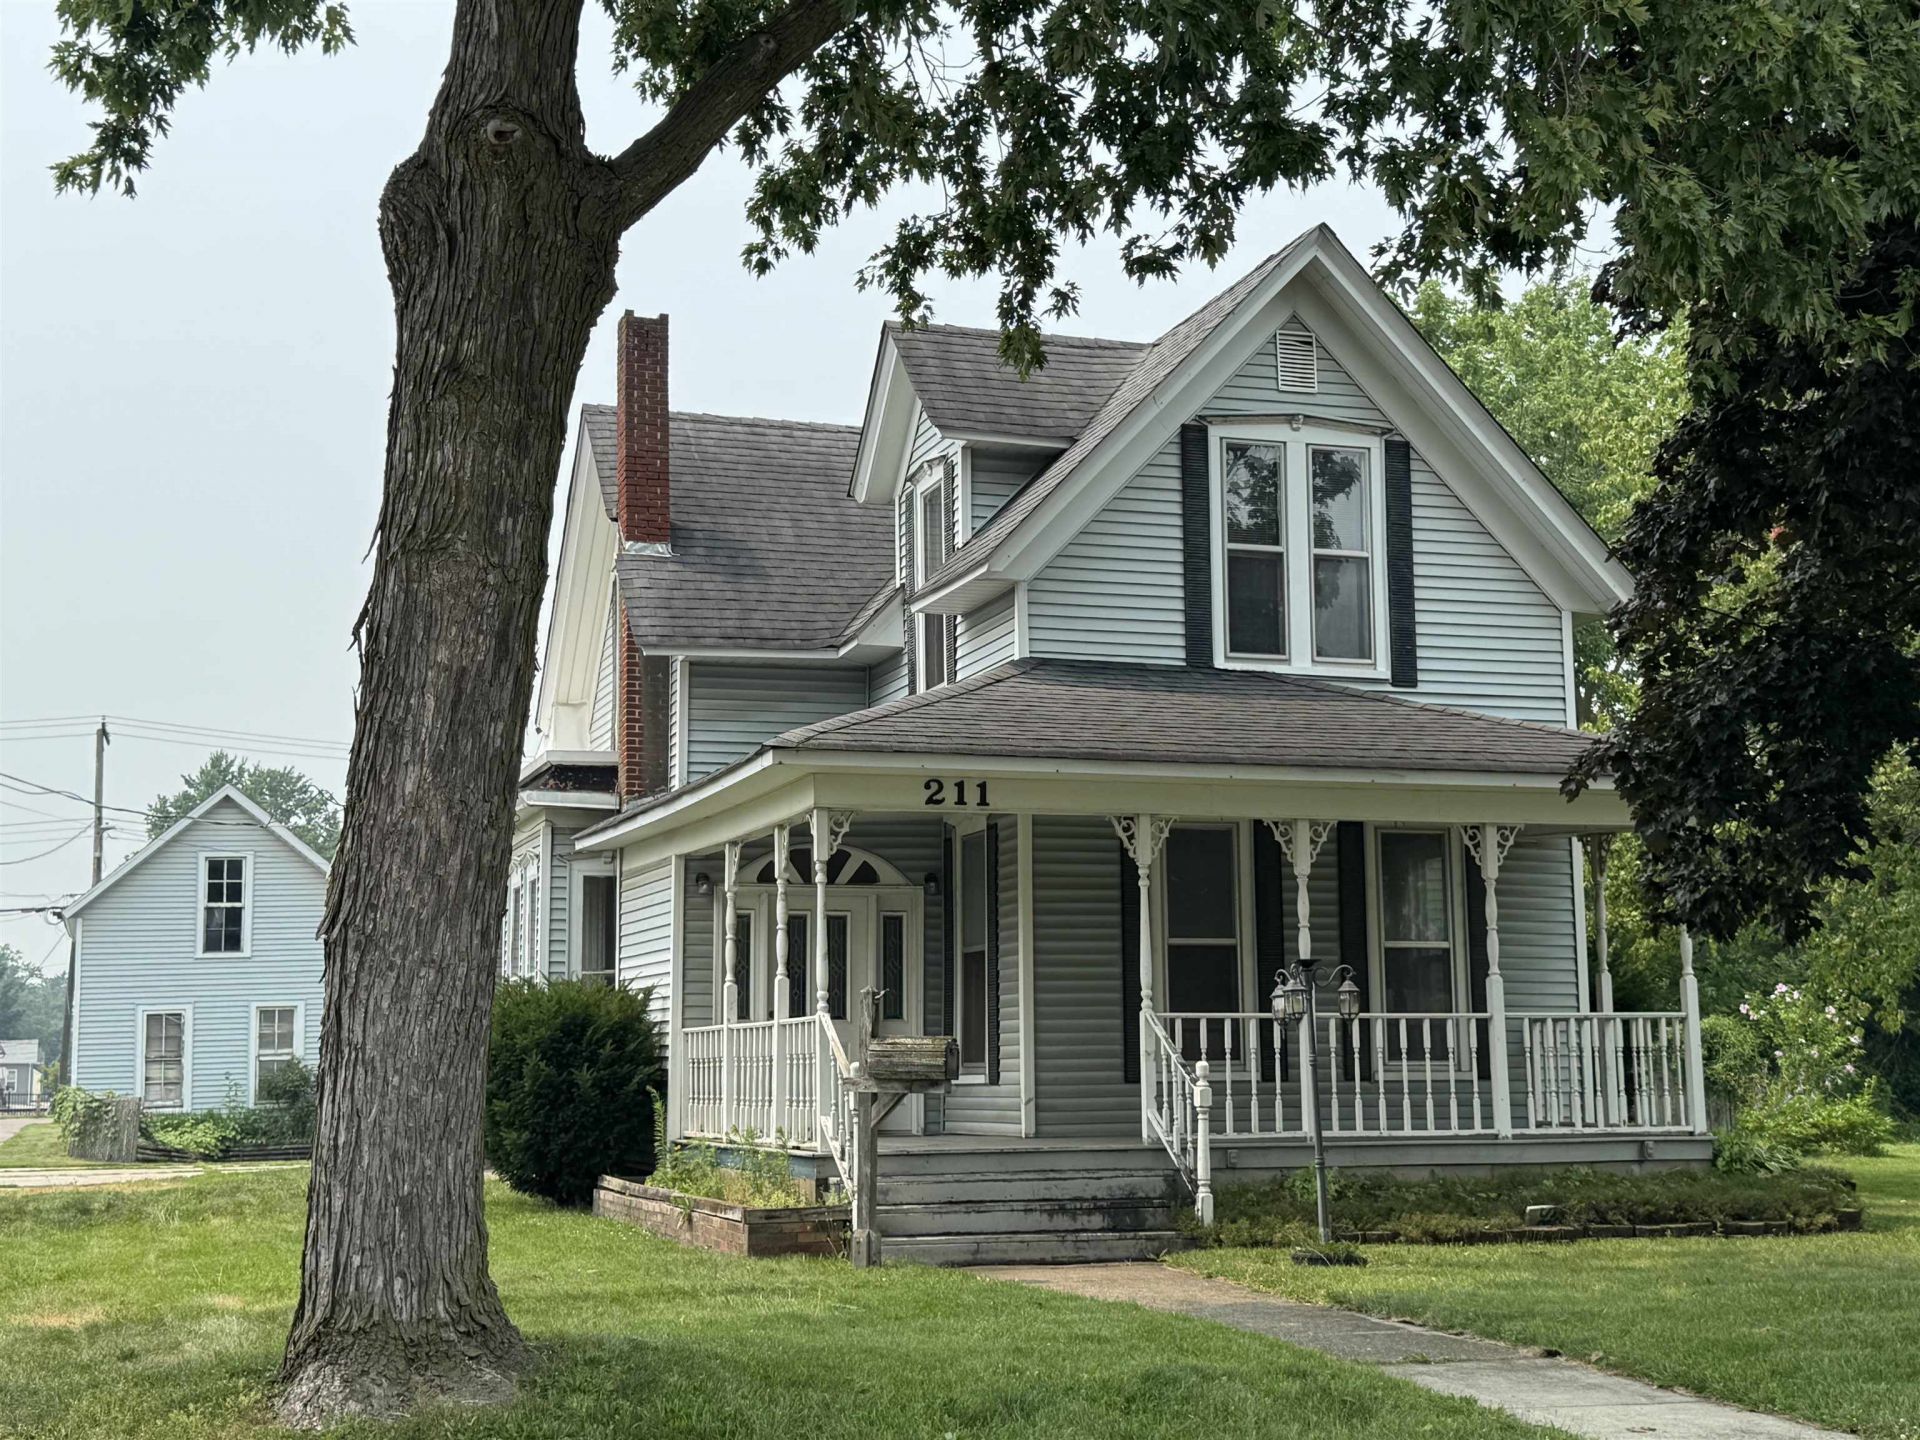
INVESTOR ALERT! This 3 bedroom (could be 4 with a closet!) 2 bath home has over 2,000 SF. It features many of the charming features you'd expect of a home of this age including spacious rooms, hardwood floors, expansive ceilings, original door hardware and built ins! There's a deck off the back of the home and a front porch perfect for enjoying the neighborhood. The detached garage has a walk up loft allowing for plenty of storage. The carport will stay with the home. Needs some love, but loads of potential! Home is being sold as is.
Property Features
Property Type: Residential - Single Family
Basement: Full Basement, Unfinished
Basement: Yes
Cooling: Central Air
Days on Market: 13
Garage: 2
Heating: Gas, Forced Air
Home Style: Traditional
Lot Size: 0.25 Acres
Roof Type: Shingle
Stories: 2.0
Taxes: $2,227
Year Built: 1943
Feature Descriptions
Above Grade Finished SQFT: 2124
Amenities: 1st Bdrm En Suite, Ceiling-9+, Deck Open, Landscaped, Tub/Shower Combination
Exterior: Vinyl
Garage SQFT: 384
Lot: Corner
Lot Dimensions: 66X165
Number of Rooms: 7
Sale Inclusions: Dishwasher, Refrigerator, Washer, Dryer-Gas, Range-Gas
Sewer: City
Total Finished SQFT: 2124
Water: City
Room Sizes
Bedroom 1: 12x9 Level - Main
Bedroom 2: 13x15 Level - Main
Bedroom 3: 13x11 Level - Upper
Bedroom 4: 13x15 Level - Upper
Dining Room: 11x11 Level - Main
Kitchen: 20x11 Level - Main
Living Room: 16x15 Level - Main
Laundry: 6x11 Level - Main
Local Schools
High School: Goshen
Middle School: Goshen
Elementary School: West Goshen
School District: Goshen Community Schools
Listed By / Shown By
Listed By
Agency Name: Coldwell Banker Real Estate Group
Agency Contact: Cell: 574-596-4868
Agent Name: Jami Stamm

Shown By
Agent Name: Anne Brown
Agent Phone: (574) 238-1304

IDX information is provided exclusively for consumers’ personal, non-commercial use and may not be used for any purpose other than to identify prospective properties consumers may be interested in purchasing. Data is deemed reliable but is not guaranteed accurate by the MLS
Estimate Your Payment
Estimated Payment
$ 858.93 per month $629.60 Principal & Interest $185.58 Property Tax $43.75 Homeowner's InsuranceChange Payment Information


Privacy Policy / DMCA Notice / ADA Accessibility


This site is hosted, designed and copyright
© 1994 - 2026 by
Delta Media Group, Inc. -- Patent Pending --
Agency License Information: RC10300005