Anne Brown
REALTOR®


BEDS3
BATHS2 full
SQUARE FEET1,259
MLS#202629980
STATUSPending
PROPERTY TYPEResidential - Single Family
SCHOOLGoshen Community Schools
Property Description
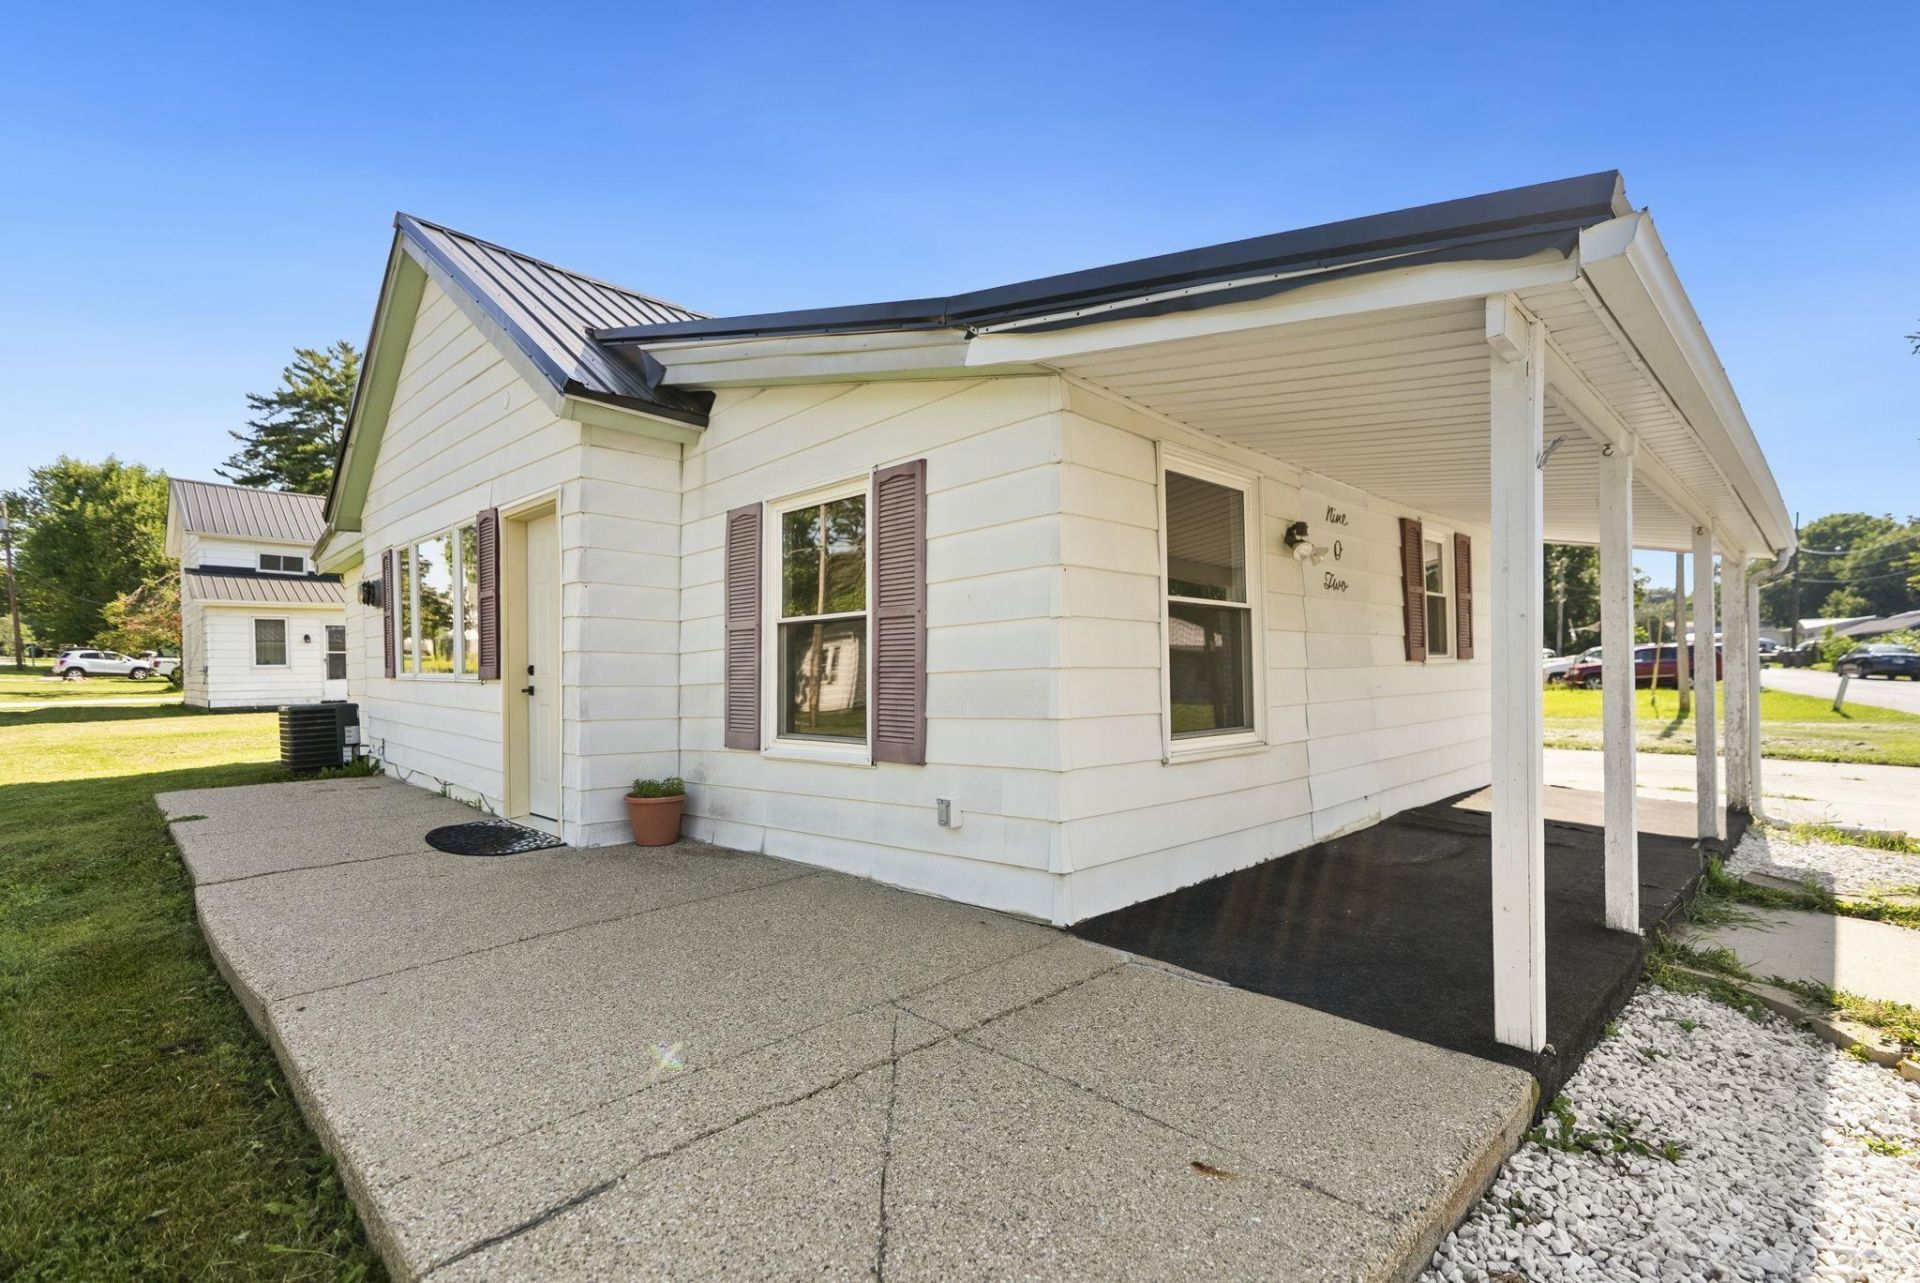
Fresh, stylish, and ready for you to call home! This beautifully renovated Goshen home delivers the updates today's buyers are searching for, with 3 bedrooms, 2 full baths, and a welcoming layout that feels comfortable from the moment you walk in. The kitchen has been refreshed with new cabinets and countertops, creating a clean and inviting space for everyday meals and entertaining. Both full bathrooms have been completely renovated, while new flooring and carpet throughout add a polished finish to every room. Fresh paint completes the transformation, giving the home a bright, move in ready feel. News also include: Furnace, Roof, and A/C. Set on a corner lot, this charming home is an excellent opportunity for a first time buyer, someone looking to downsize, or anyone wanting an updated home without taking on a renovation project.
Property Features
Property Type: Residential - Single Family
Basement: Crawl
Cooling: Central Air
Days on Market: 7
Heating: Gas, Forced Air
Lot Size: 0.12 Acres
Stories: 1.0
Taxes: $884
Year Built: 1920
Feature Descriptions
Above Grade Finished SQFT: 1259
Exterior: Vinyl
Lot: Corner
Lot Dimensions: 66x77
Number of Rooms: 3
Sale Inclusions: Washer, Dryer-Electric, Water Softener-Owned
Sewer: City
Total Finished SQFT: 1259
Water: City
Room Sizes
Bedroom 1: 11x12 Level - Main
Bedroom 2: 10x9 Level - Main
Bedroom 3: 8x8 Level - Main
Dining Room: 10x7 Level - Main
Kitchen: 12x7 Level - Main
Living Room: 13x10 Level - Main
Local Schools
High School: Goshen
Middle School: Goshen
Elementary School: Chamberlain
School District: Goshen Community Schools
Listed By / Shown By
Listed By
Agency Name: RE/MAX Results
Agency Contact: Cell: 574-253-7400
Agent Name: Berto Barrera

Shown By
Agent Name: Anne Brown
Agent Phone: (574) 238-1304

IDX information is provided exclusively for consumers’ personal, non-commercial use and may not be used for any purpose other than to identify prospective properties consumers may be interested in purchasing. Data is deemed reliable but is not guaranteed accurate by the MLS
Estimate Your Payment
Estimated Payment
$ 881.68 per month $755.52 Principal & Interest $73.67 Property Tax $52.50 Homeowner's InsuranceChange Payment Information


Privacy Policy / DMCA Notice / ADA Accessibility


This site is hosted, designed and copyright
© 1994 - 2026 by
Delta Media Group, Inc. -- Patent Pending --
Agency License Information: RC10300005