Anne Brown
REALTOR®


BEDS3
BATHS2 full
SQUARE FEET1,716
MLS#202638990
STATUSActive
PROPERTY TYPEResidential - Single Family
SCHOOLGoshen Community Schools
Property Description
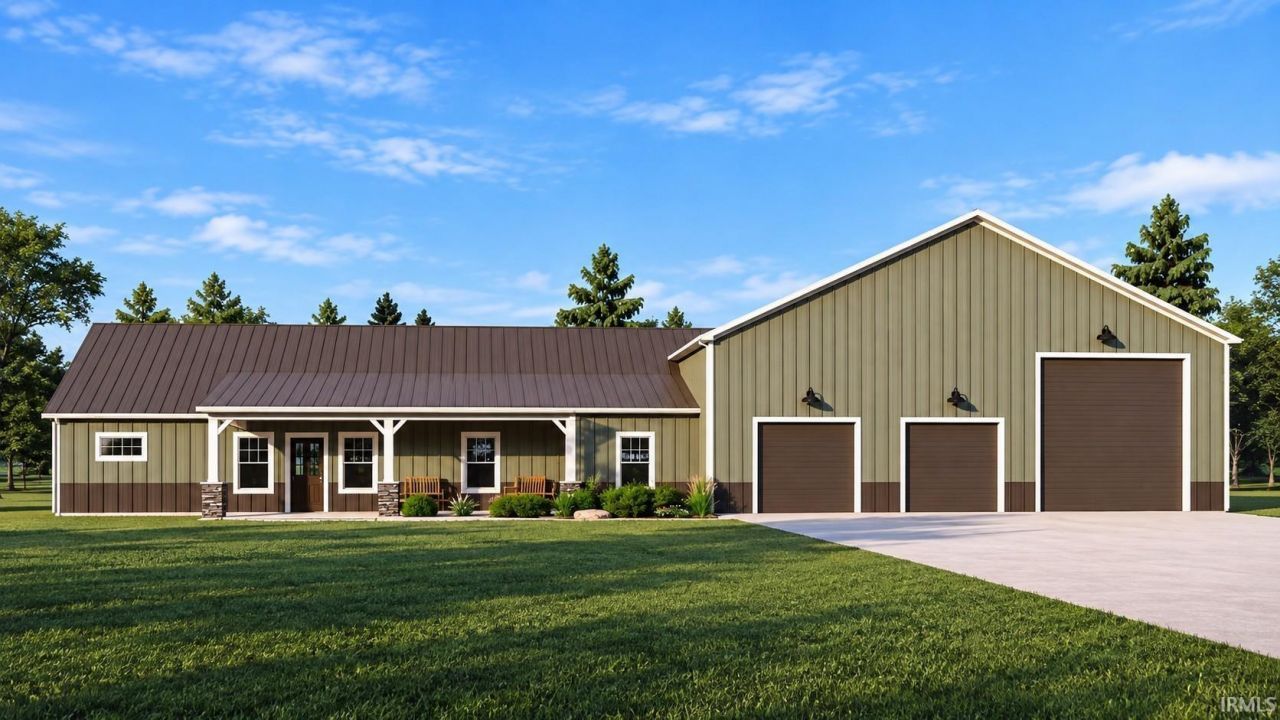
NEW CONSTRUCTION ON 3 ACRES WITH 4,224 SQ. FT. OF ATTACHED BARN/SHOP SPACE! This thoughtfully designed, single-story home offers 1,716 sq. ft. of stick-built living space with 3 bedrooms and 2 full baths. The open-concept kitchen, dining and living areas create an easy flow, while a dedicated pantry provides additional storage. The split-bedroom design places the primary suite apart from Bedrooms 2 and 3 for added privacy. The showstopper is the incredible 4,224 sq. ft. attached pole-constructed barn/shop with a 28-ft. building height, offering exceptional space for vehicles, equipment, hobbies, recreational toys, a workshop or storage. Also equipped with a concrete shelter for Indiana's nasty weather. The home will feature GFA/CA heat pump, 200-amp electrical service and no basement. Situated on approximately 3 acres, this property combines a traditionally constructed residence with extraordinary attached barn/shop space. Construction is in its early stages, so an early buyer may have the opportunity to select certain colors and finishes, subject to builder allowances, availability and construction timelines. A brand-new home, 3 acres and the dream shop?all in one property! Now that's what I call "get it before it's Gone!" It will be move in ready before you know it.
Property Features
Property Type: Residential - Single Family
Basement: Crawl
Cooling: Central Air
Days on Market: 46
Garage: 4
Heating: Heat Pump
Home Style: Barndominium
Lot Size: 3 Acres
Stories: 1.0
Taxes: $0
Year Built: 2026
Feature Descriptions
Above Grade Finished SQFT: 1716
Exterior: Vinyl
Location: Rural
Lot: Irregular
Lot Dimensions: ..
Number of Rooms: 6
Sewer: Private
Total Finished SQFT: 1716
Water: Well
Room Sizes
Bedroom 1: 15x15 Level - Main
Bedroom 2: 13x13 Level - Main
Bedroom 3: 14x12 Level - Main
Dining Room: 12x10 Level - Main
Kitchen: 13x12 Level - Main
Living Room: 19x17 Level - Main
Local Schools
High School: Goshen
Middle School: Goshen
Elementary School: Waterford
School District: Goshen Community Schools
Listed By / Shown By
Listed By
Agency Name: Berkshire Hathaway HomeServices Elkhart
Agency Contact: Office: 574-293-1010
Agent Name: Trish Davis

Shown By
Agent Name: Anne Brown
Agent Phone: (574) 238-1304

IDX information is provided exclusively for consumers’ personal, non-commercial use and may not be used for any purpose other than to identify prospective properties consumers may be interested in purchasing. Data is deemed reliable but is not guaranteed accurate by the MLS
Estimate Your Payment
Estimated Payment
$ 3,366.29 per month $3,147.57 Principal & Interest $0.00 Property Tax (data not provided by mls) $218.72 Homeowner's InsuranceChange Payment Information


Privacy Policy / DMCA Notice / ADA Accessibility


This site is hosted, designed and copyright
© 1994 - 2026 by
Delta Media Group, Inc. -- Patent Pending --
Agency License Information: RC10300005