Anne Brown
REALTOR®


BEDS5
BATHS2 full
SQUARE FEET1,965
MLS#202639557
STATUSPending
PROPERTY TYPEResidential - Single Family
SCHOOLGoshen Community Schools
Property Description
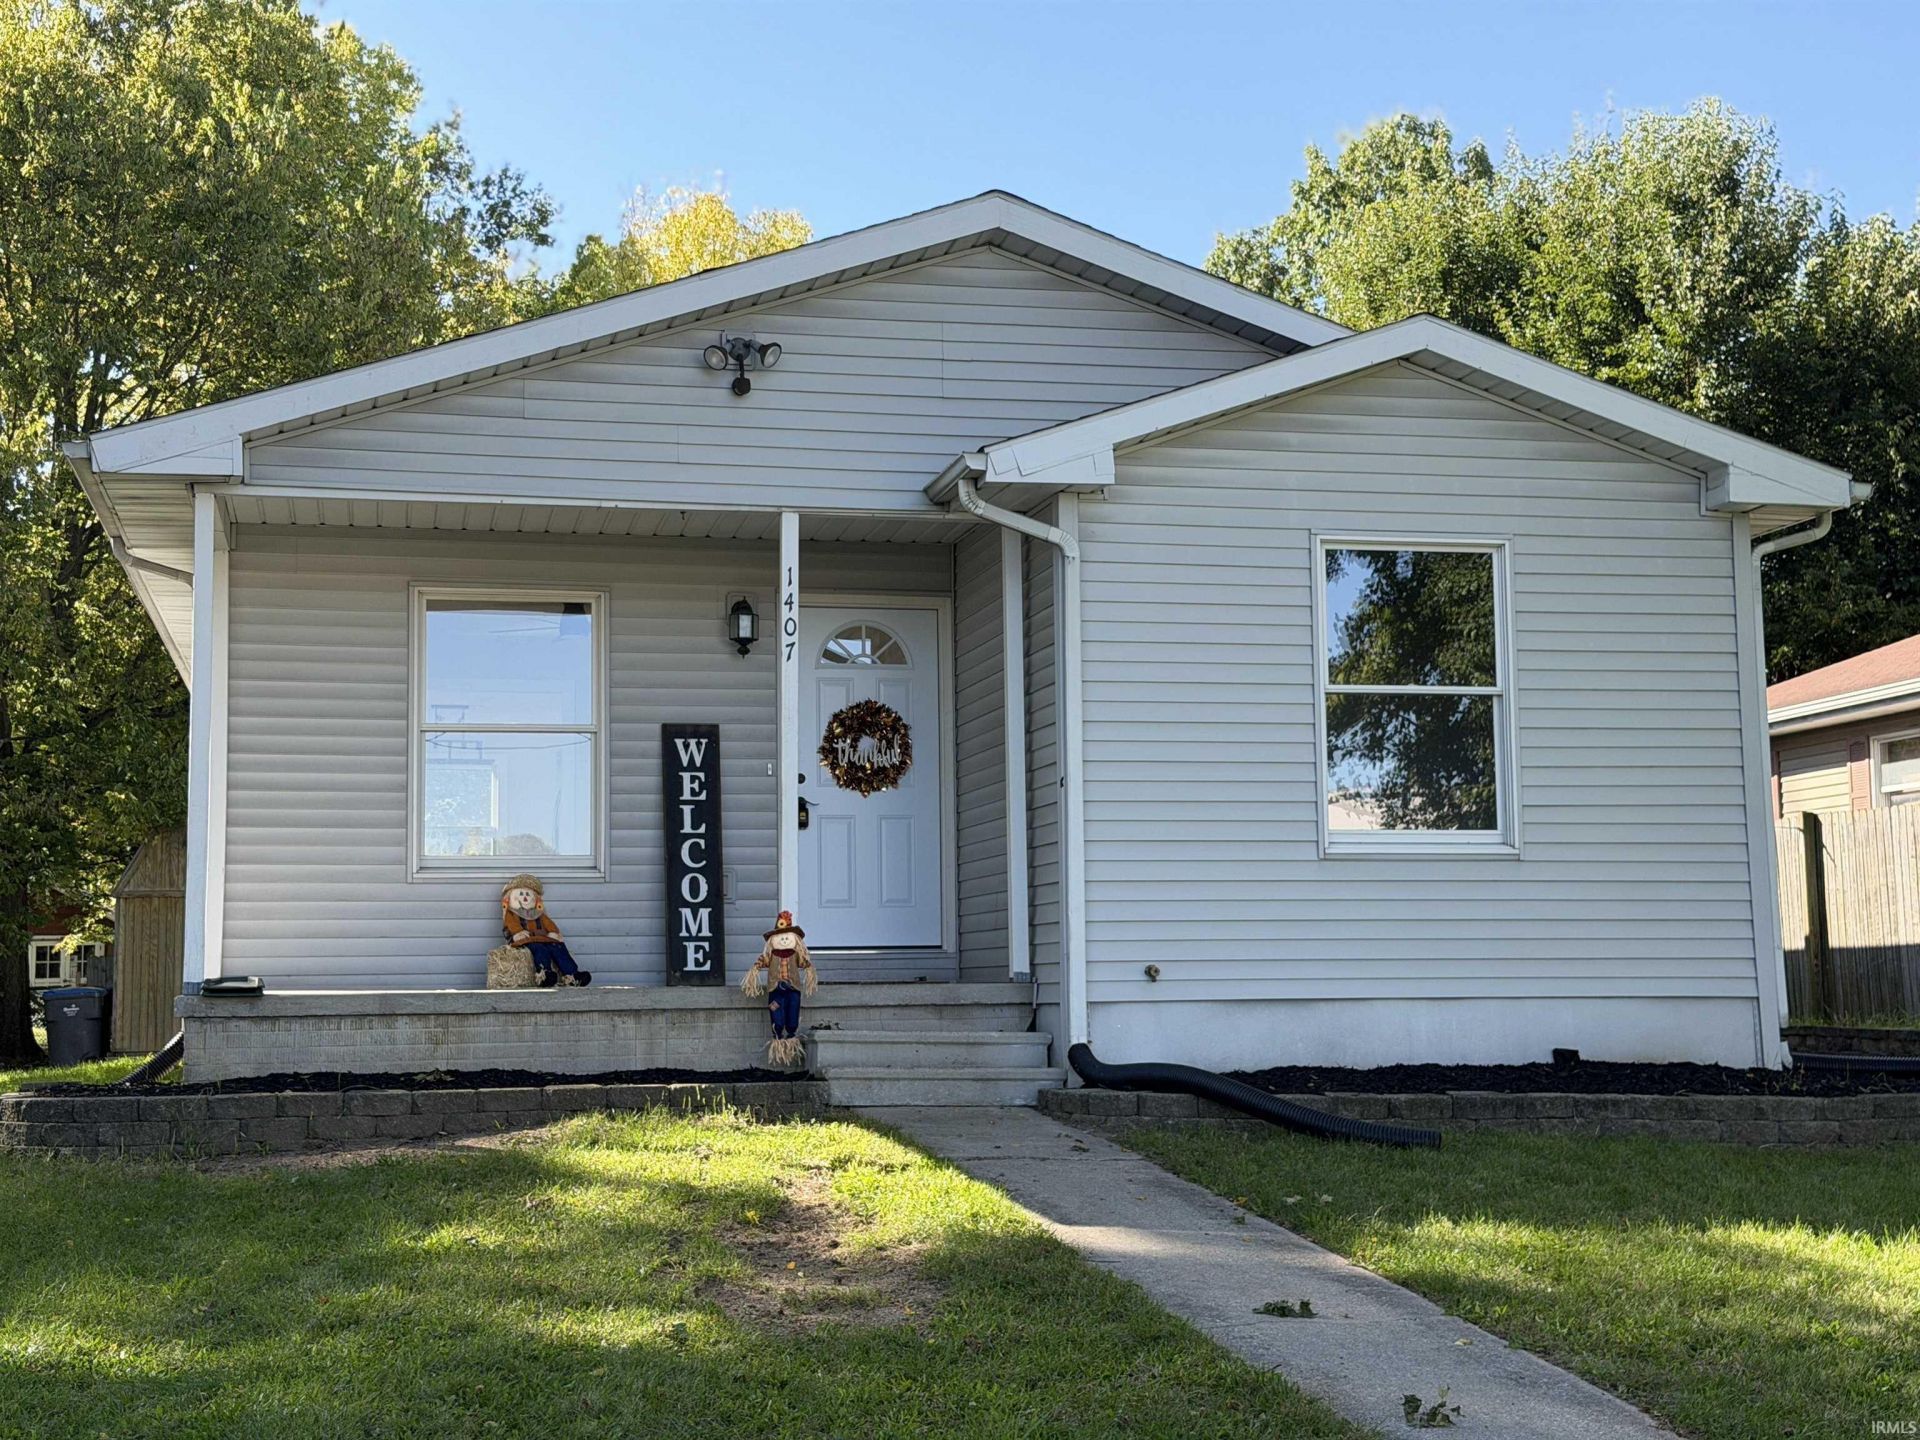
Looking for a new home but don't want to build? Come see this fully remodeled ranch and fall in love! Located on Goshen's popular south side, close to Goshen High School?perfect for those Friday night football games! This adorable and roomy home is full of character and a kitchen to die for. It's just waiting for it's new family, is that you? The lower level offers 2 additional bedrooms with egress windows plus an additional bath, giving you plenty of extra living space. This builder didn't spare any expense, this is craftmanship at it's best. Don't miss out, this beauty won't last long....EXTRA perk.. Open your front door and hop on the bike route that leads to the famous Mill Race bike trail and go visit the calming effects of the Goshen damn. Seller is willing to negotiate central air
Property Features
Property Type: Residential - Single Family
Basement: Finished
Cooling: None
Days on Market: 40
Heating: Forced Air
Home Style: Ranch
Lot Size: 0.16 Acres
Stories: 1.0
Taxes: $2,329
Year Built: 1999
Feature Descriptions
Above Grade Finished SQFT: 1076
Amenities: Dryer Hook Up Gas, Porch Covered, Porch Open
Below Grade Finished SQFT: 889
Exterior: Vinyl
Lot: Irregular
Lot Dimensions: 48' X 159'
Number of Rooms: 6
Sale Inclusions: Dishwasher, Microwave, Refrigerator, Washer, Dryer-Gas, Sump Pump, Water Heater Gas
Sewer: City
Total Finished SQFT: 1965
Water: City
Room Sizes
Bedroom 1: 12x11 Level - Main
Bedroom 2: 10x8 Level - Main
Bedroom 3: 10x9 Level - Main
Bedroom 4: 14x9 Level - Lower
Bedroom 5: 12x10 Level - Lower
Family Room: 19x13 Level - Lower
Kitchen: 20x10 Level - Main
Living Room: 15x14 Level - Main
Local Schools
High School: Goshen
Middle School: Goshen
Elementary School: Parkside
School District: Goshen Community Schools
Listed By / Shown By
Listed By
Agency Name: Berkshire Hathaway HomeServices Elkhart
Agency Contact: Office: 574-293-1010
Agent Name: Trish Davis

Shown By
Agent Name: Anne Brown
Agent Phone: (574) 238-1304

IDX information is provided exclusively for consumers’ personal, non-commercial use and may not be used for any purpose other than to identify prospective properties consumers may be interested in purchasing. Data is deemed reliable but is not guaranteed accurate by the MLS
Estimate Your Payment
Estimated Payment
$ 1,270.99 per month $1,006.94 Principal & Interest $194.08 Property Tax $69.97 Homeowner's InsuranceChange Payment Information


Privacy Policy / DMCA Notice / ADA Accessibility


This site is hosted, designed and copyright
© 1994 - 2026 by
Delta Media Group, Inc. -- Patent Pending --
Agency License Information: RC10300005