Anne Brown
REALTOR®


BEDS4
BATHS2 full
SQUARE FEET2,128
MLS#202641070
STATUSPending
PROPERTY TYPEResidential - Mobile Home
SCHOOLGoshen Community Schools
Property Description
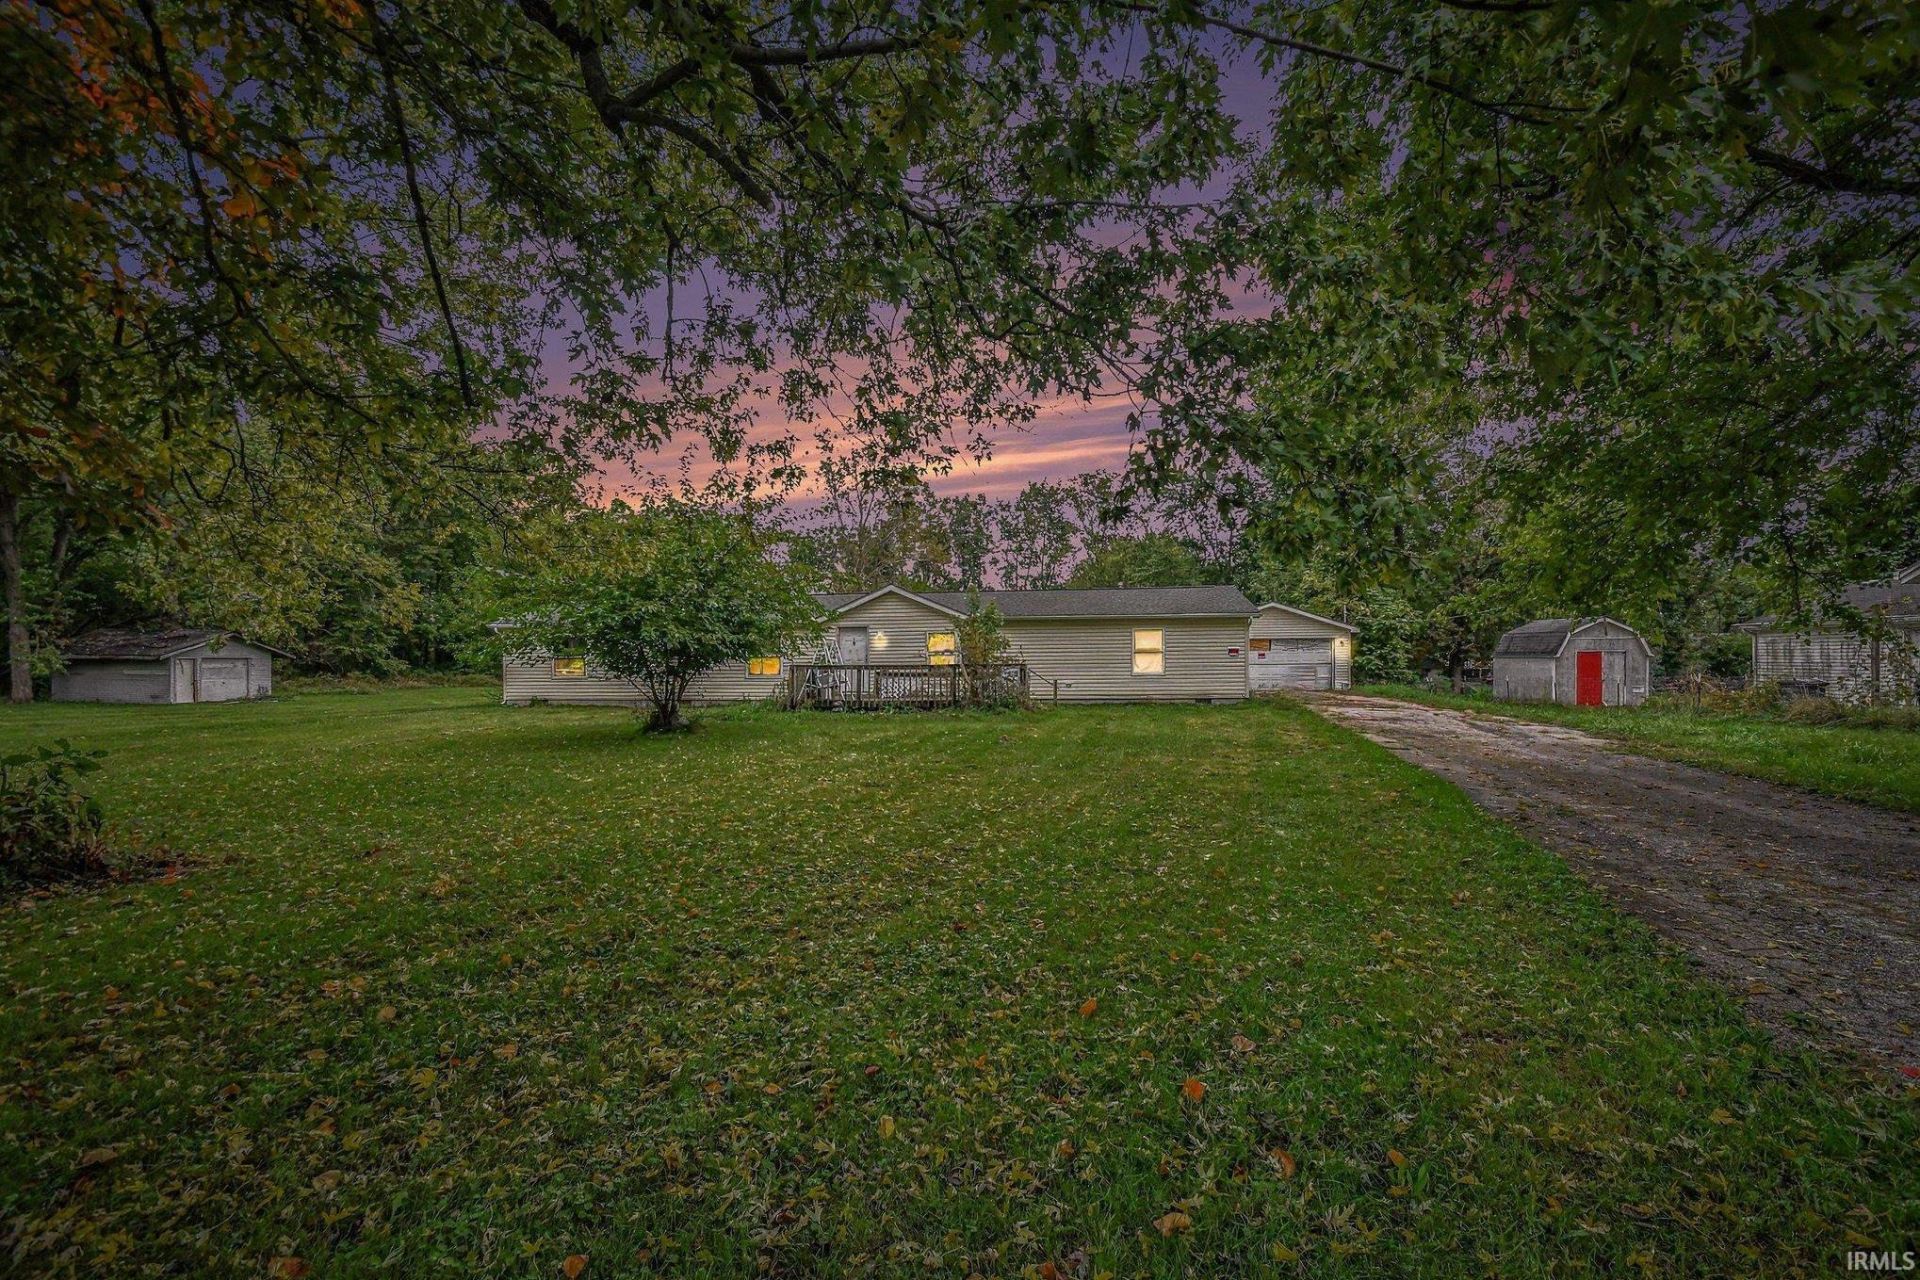
Come take a look at this spacious 2,100 sq ft ranch offering 4 bedrooms, 2 full baths, a one-acre lot, and a detached 2-car garage. The home features a functional split-bedroom floor plan with generously sized rooms throughout. The large kitchen offers plenty of counter and cabinet space along with a big pantry, and main-level laundry adds even more convenience. This home has plenty of space and potential for someone ready to put in a little sweat equity and make it their own.
Property Features
Property Type: Residential - Mobile Home
Basement: Crawl
Cooling: Central Air
Days on Market: 32
Garage: 2
Heating: Gas, Forced Air
Lot Size: 1 Acres
Stories: 1.0
Taxes: $1,734
Year Built: 1996
Feature Descriptions
Above Grade Finished SQFT: 2128
Amenities: Open Floor Plan, Main Level Bedroom Suite, Main Floor Laundry
Exterior: Vinyl
Garage SQFT: 440
Lot: Level, 0-2.9999
Lot Dimensions: 429x132
Number of Rooms: 10
Sale Inclusions: Microwave, Refrigerator, Washer, Dryer-Electric, Range-Gas, Water Heater Gas
Sewer: City
Total Finished SQFT: 2128
Water: City
Room Sizes
Bedroom 1: 17x13 Level - Main
Bedroom 2: 14x13 Level - Main
Bedroom 3: 15x13 Level - Main
Bedroom 4: 14x14 Level - Main
Laundry: 8x10 Level - Main
Local Schools
High School: Goshen
Middle School: Goshen
Elementary School: Chamberlain
School District: Goshen Community Schools
Listed By / Shown By
Listed By
Agency Name: Snyder Strategy Realty Inc.
Agency Contact: Cell: 574-903-7153
Agent Name: Tony Lancaster

Shown By
Agent Name: Anne Brown
Agent Phone: (574) 238-1304

IDX information is provided exclusively for consumers’ personal, non-commercial use and may not be used for any purpose other than to identify prospective properties consumers may be interested in purchasing. Data is deemed reliable but is not guaranteed accurate by the MLS
Estimate Your Payment
Estimated Payment
$ 593.40 per month $419.73 Principal & Interest $144.50 Property Tax $29.17 Homeowner's InsuranceChange Payment Information


Privacy Policy / DMCA Notice / ADA Accessibility


This site is hosted, designed and copyright
© 1994 - 2026 by
Delta Media Group, Inc. -- Patent Pending --
Agency License Information: RC10300005