Anne Brown
REALTOR®


BEDS4
BATHS3 full
SQUARE FEET3,011
MLS#202641491
STATUSPending
PROPERTY TYPEResidential - Single Family
SUBDIVISIONPark West
SCHOOLGoshen Community Schools
Property Description
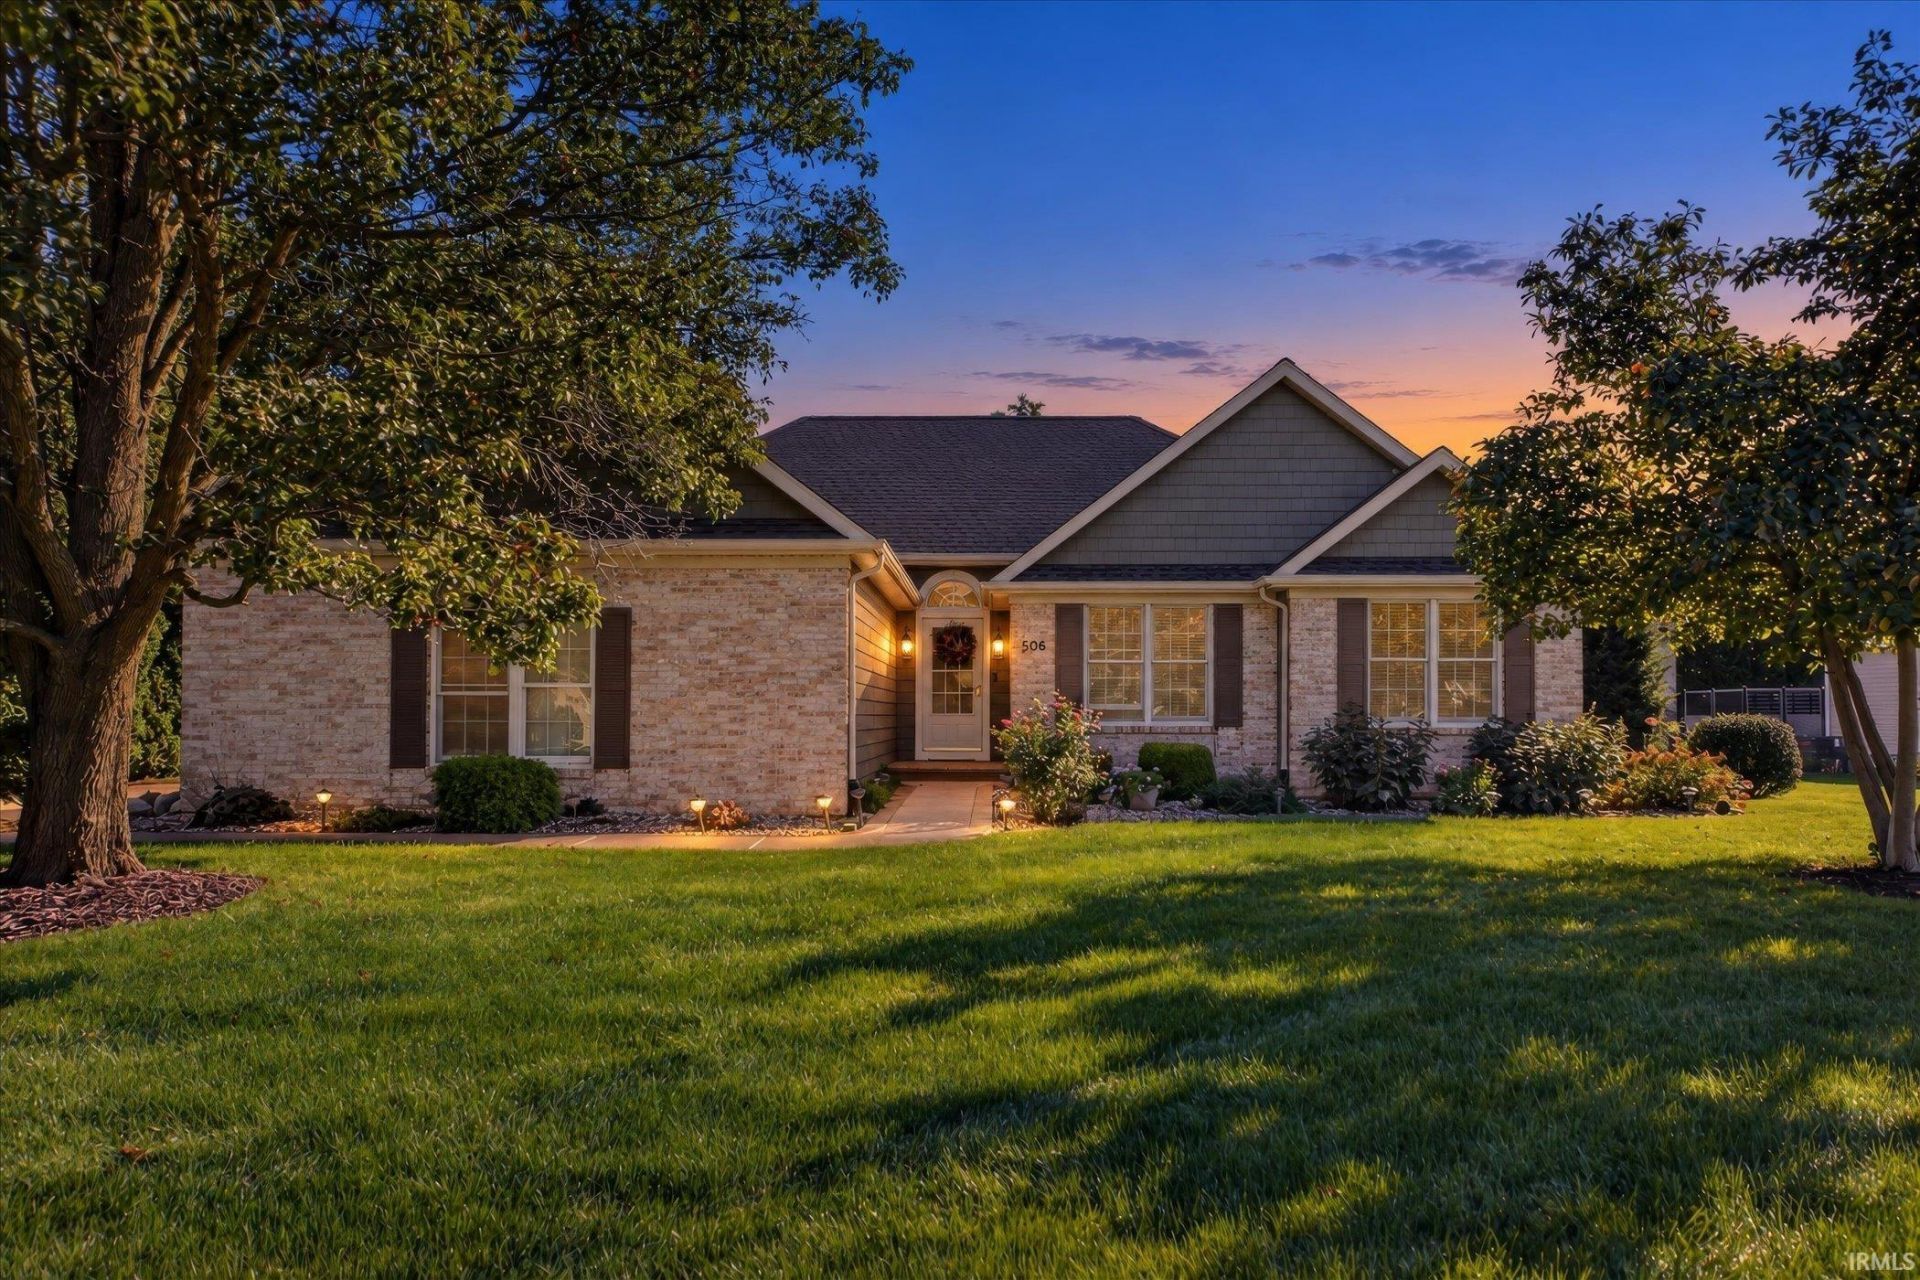
You will love the southwestern decor in this well-kept home on a quiet cul-de-sac. Spacious Master BR suite has private TV/reading nook. Finished basement includes family room, 4th BR and 3rd full bath. Roof is only 5 years old. Recently-added 3-season sunroom and stamped concrete patio over look the meticulously landscaped backyard. This home has been pre-inspected by Gold Key Home Inspections. Inspection report is available in Associated Docs. Prefer possession mid-December.
Property Features
Property Type: Residential - Single Family
Basement: Yes
Basement: Full Basement, Finished
Cooling: Central Air
Days on Market: 27
Fireplaces: 1
Garage: 2 car attached
Heating: Gas, Forced Air
Home Style: Ranch
Lot Size: 0.34 Acres
Stories: 1.0
Taxes: $4,286
Year Built: 1998
Feature Descriptions
Above Grade Finished SQFT: 1911
Amenities: Ceiling-9+, Eat-In Kitchen, Irrigation System, Landscaped, Patio Open, Main Level Bedroom Suite, Main Floor Laundry
Below Grade Finished SQFT: 1100
Exterior: Brick, Vinyl
Fireplace: Living/Great Rm, Gas Log
Garage SQFT: 484
Location: City/Town/Suburb
Lot: Cul-De-Sac
Lot Dimensions: 100 x 150
Number of Rooms: 9
Sale Inclusions: Dishwasher, Microwave, Refrigerator, Washer, Dryer-Gas, Radon System, Range-Gas, Water Heater Gas, Water Softener-Owned
Sewer: City
Total Finished SQFT: 3011
Water: City
Room Sizes
Bedroom 1: 17x12 Level - Main
Bedroom 2: 12x11 Level - Main
Bedroom 3: 11x11 Level - Main
Bedroom 4: 14x13 Level - Lower
Dining Room: 13x10 Level - Main
Family Room: 41x13 Level - Lower
Kitchen: 23x14 Level - Main
Living Room: 21x16 Level - Main
Laundry: 9x6 Level - Main
Local Schools
High School: Goshen
Middle School: Goshen
Elementary School: Model
School District: Goshen Community Schools
Listed By / Shown By
Listed By
Agency Name: Berkshire Hathaway HomeServices Goshen
Agency Contact: Office: 574-534-1010
Agent Name: Jeff Birky

Shown By
Agent Name: Anne Brown
Agent Phone: (574) 238-1304

IDX information is provided exclusively for consumers’ personal, non-commercial use and may not be used for any purpose other than to identify prospective properties consumers may be interested in purchasing. Data is deemed reliable but is not guaranteed accurate by the MLS
Estimate Your Payment
Estimated Payment
$ 2,175.21 per month $1,699.92 Principal & Interest $357.17 Property Tax $118.13 Homeowner's InsuranceChange Payment Information


Privacy Policy / DMCA Notice / ADA Accessibility


This site is hosted, designed and copyright
© 1994 - 2026 by
Delta Media Group, Inc. -- Patent Pending --
Agency License Information: RC10300005