Anne Brown
REALTOR®


BEDS3
BATHS2 full 1 partial
SQUARE FEET3,342
MLS#202641729
STATUSActive
PROPERTY TYPEResidential - Single Family
SCHOOLMiddlebury Community Schools
Property Description
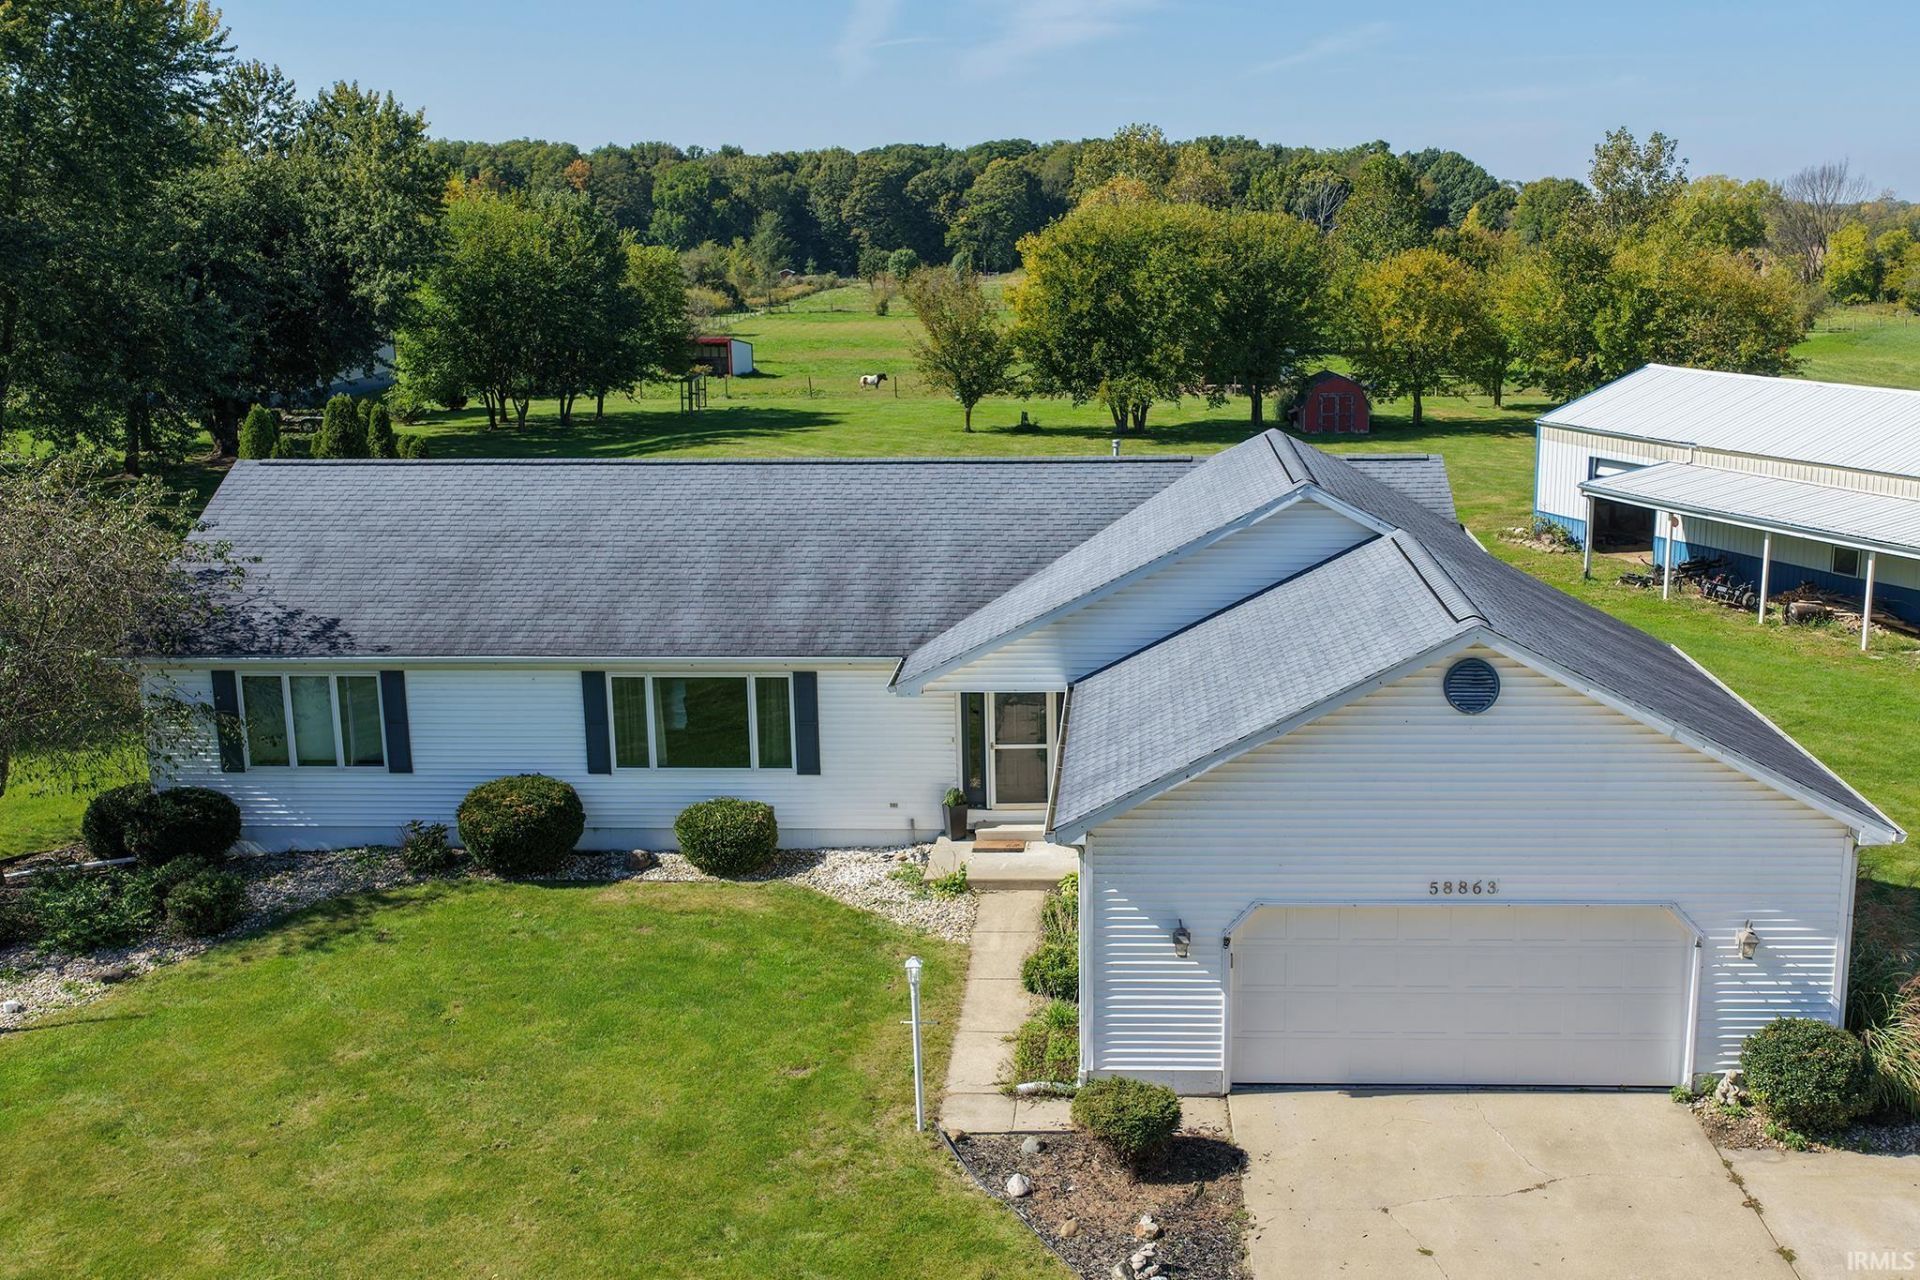
Experience the beauty of country living on 9.3 scenic acres, where breathtaking sunsets, wide-open spaces, and exceptional amenities create the perfect retreat! This inviting home offers 3 bedrooms, 2.5 baths, and a main-level primary suite featuring a private bath with jetted tub and double vanity. Convenient main-level laundry adds to the ease of everyday living.The eat-in kitchen features solid-surface countertops and a truly unique centerpiece?a built-in hibachi-style gas grill right in the center island, perfect for entertaining and creating memorable dining experiences! All flooring, doors, trim and bathroom cabinets have been updated. The finished basement provides additional living and entertaining space, including a versatile flex room ideal for a home office, hobby room, or guest space.Step outside and discover an outdoor oasis designed for relaxation and entertaining, featuring a spacious deck, pergola, and beautiful stamped concrete patio with a firepit?the perfect place to unwind while watching spectacular sunsets over your acreage.For hobby farmers, equestrian enthusiasts, or anyone needing extra space, the impressive 64' x 30' barn is equipped with electricity, lighting, fans, two horse stalls, and a hayloft. Two lean-tos, a chicken coop, and a concrete pad in front of the barn add even more functionality and possibilities. Whether you dream of keeping horses, raising chickens, entertaining under the stars, or simply enjoying the peace and privacy of country living, this remarkable property offers the space, versatility, and lifestyle you've been looking for!
Property Features
Property Type: Residential - Single Family
Basement: Yes
Basement: Full Basement, Partially Finished
Cooling: Central Air
Days on Market: 26
Fireplaces: 1
Garage: 2 car attached
Heating: Gas, Forced Air
Lot Size: 9.3 Acres
Stories: 1.0
Taxes: $4,101
Year Built: 1994
Feature Descriptions
Above Grade Finished SQFT: 1792
Amenities: 1st Bdrm En Suite, Breakfast Bar, Built-in Desk, Closet(s) Walk-in, Countertops-Solid Surf, Deck Open, Eat-In Kitchen, Firepit, Foyer Entry, Garage Door Opener, Jet/Garden Tub, Open Floor Plan, Patio Covered, Split Br Floor Plan, Tub/Shower Combination, Main Level Bedro
Below Grade Finished SQFT: 1550
Exterior: Vinyl
Fireplace: Gas Log
Garage SQFT: 650
Location: Rural
Lot: Irregular, 6-9.999
Lot Dimensions: 1233X456
Number of Rooms: 11
Sale Inclusions: Dishwasher, Refrigerator, Cooktop-Gas, Range-Electric
Sewer: Septic
Total Finished SQFT: 3342
Water: Well
Room Sizes
Bedroom 1: 16x13 Level - Main
Bedroom 2: 11x12 Level - Main
Bedroom 3: 12x13 Level - Main
Laundry: 10x7 Level - Main
Local Schools
High School: Northridge
Middle School: Northridge
Elementary School: Jefferson
School District: Middlebury Community Schools
Listed By / Shown By
Listed By
Agency Name: RE/MAX Results
Agency Contact: Cell: 574-202-4408
Agent Name: Chantel Boone

Shown By
Agent Name: Anne Brown
Agent Phone: (574) 238-1304

IDX information is provided exclusively for consumers’ personal, non-commercial use and may not be used for any purpose other than to identify prospective properties consumers may be interested in purchasing. Data is deemed reliable but is not guaranteed accurate by the MLS
Estimate Your Payment
Estimated Payment
$ 3,371.82 per month $2,833.19 Principal & Interest $341.75 Property Tax $196.88 Homeowner's InsuranceChange Payment Information


Privacy Policy / DMCA Notice / ADA Accessibility


This site is hosted, designed and copyright
© 1994 - 2026 by
Delta Media Group, Inc. -- Patent Pending --
Agency License Information: RC10300005